- (815) 312-7879
- Move With Your Home Girl
Vanessa Bloomer

BEDS5
BATHS4 full
SQUARE FEET3,608
MLS#12793793
STATUSNew
PROPERTY TYPEResidential - Single Family
SCHOOLDistrict 200
Property Description
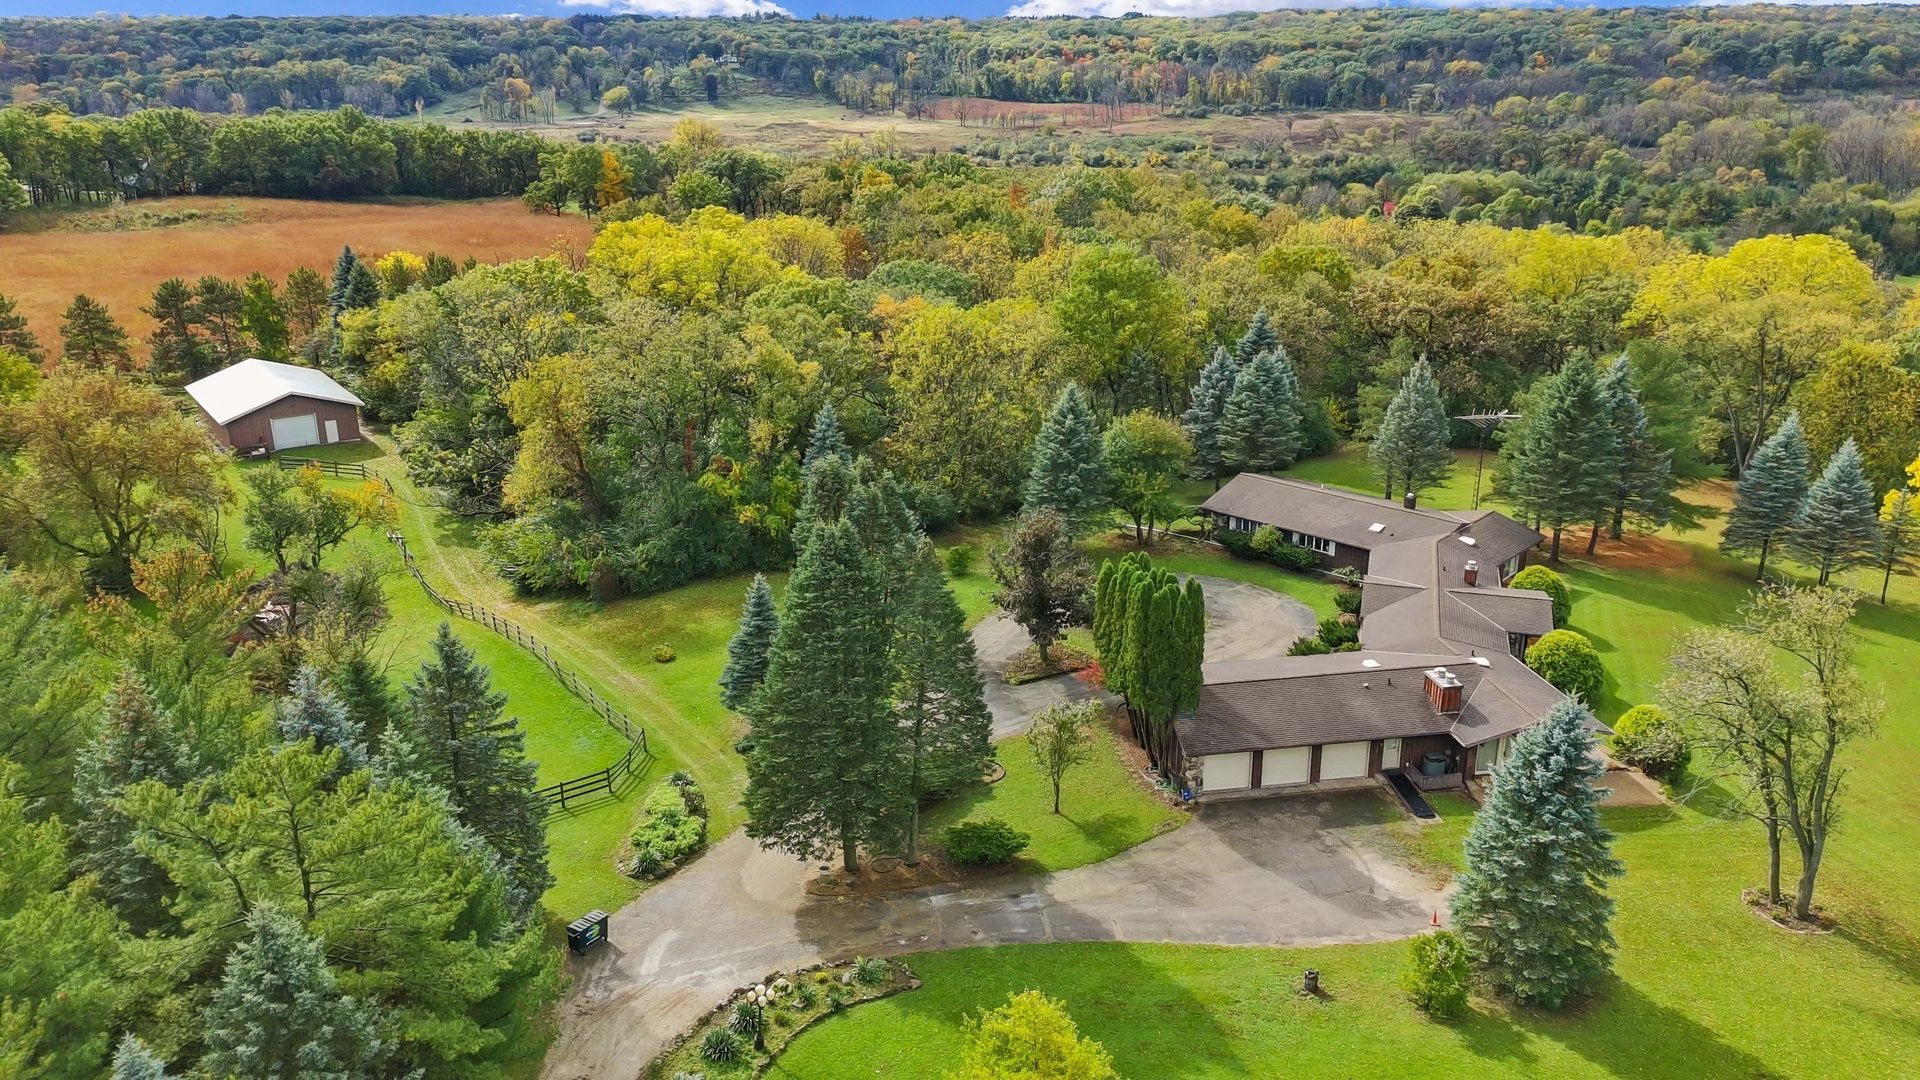
Sitting high above Bull Valley on over 8 fenced acres is this gem of a property! Adjoining the Bull Valley Riding Trails, the property features a 3,600+sf ranch home with a 50x35 barn and pasture. The home, built in 1975, remains a nod to the days of yesteryear. Ready for your creativity and updates, this is an incredible opportunity to bring your dreams to life in an iconic home! Entering through the double front doors, off the circle drive, you're welcomed into the generously sized living room with floor-to-cathedral ceiling windows and sliding glass doors that reveal amazing views. The floor-to-ceiling rustic random-rubble masonry fireplace is a focal point for both the living room and dining room. A charming den/library features one of the other three fireplaces, surrounded by shelving and walls of windows. With five bedrooms, four full baths plus an expansive kitchen with low breakfast bar seating around the island, this home provides easy one level living. Adding to the charm and convenience are the oversized beamed cathedral ceilings, skylights, wet bar, main floor laundry, whole house vac, 3+ car attached and heated garage, full basement, security system, and new decks. There are two furnaces, a/c's and water heaters plus a new whole house water filtration system. The barn has five box stalls and plenty of extra storage space for toys. This home and property are a pleasure to visit, ready for your ideas to make it your own! Home is being sold as-is with no repairs.
Property Features
Property Type: Residential - Single Family
Basement: Yes
Basement: Unfinished, Full
Cooling: Central Air
Fireplaces: 3
Garage: 3
Heating: Gas, Forced Air, Sep Heating Systems - 2+, Indv Contr
Home Style: Ranch
Lot Size: 8.55 Acres
Roof Type: Asphalt
Taxes: $18,150
Year Built: 1975
Amenities
Vaulted Ceiling(s)
Cathedral Ceiling(s)
Wet Bar
1st Floor Bedroom
1st Floor Full Bath
Built-in Features
Walk-In Closet(s)
Bookcases
Beamed Ceilings
Feature Descriptions
Additional rooms: Den, Bedroom 5
Additional Structures: Barn(s), RV/Boat Storage, Stable(s)
Appliances: Double Oven, Dishwasher, Refrigerator, Washer, Dryer, Disposal, Trash Compactor, Stainless Steel Appliance(s), Wine Refrigerator, Oven, Water Softener Owned, Electric Cooktop
Association Includes: None
Bath Features: Whirlpool, Separate Shower, Double Sink
Dining Room: Separate
Exterior: Cedar, Stone
Fireplace: Gas Log, Gas Starter, More than one
Fireplace Location(s): Living Room, Basement, Den/Library
Laundry: Main Level, In Unit, Sink
Lot: Wooded, Mature Trees, Backs to Trees/Woods, Pasture
Lot Dimensions: 607x535x557x662
Other Equipment: Intercom, Water-Softener Owned, Central Vacuum, Security System, CO Detectors, Ceiling Fan(s), Sump Pump, Multiple Water Heaters
Parcel#: 1301300025
Parking: Asphalt, Gravel, Circular Driveway, Garage Door Opener, Heated Garage, Yes, Garage Owned, Attached, Garage
Security: yes
Sewer: Septic Tank
Total Rooms: 9
Township: Dorr
Water: Well
Room Sizes
Den: 18X12
Bedroom 5: 18X11
Bedroom 2: 15X11
Bedroom 3: 19X15
Bedroom 4: 14X12
Dining Room: 16X15
Kitchen: 20X20
Laundry: 10X7
Living Room: 25X18
Primary Bedroom: 19X16
Local Schools
High School: Woodstock North High School
Middle School: Northwood Middle School
Elementary School: Olson Elementary School
School District: District 200
Listed By / Shown By
Listed By
Agency Name: Berkshire Hathaway HomeServices Starck Real Estate
Agency Phone: 815-338-7111
Shown By
Agent Name: Vanessa Bloomer
Agent Phone: (815) 312-7879
Agency Title: Gambino Realtors

Estimate Your Payment
Estimated Payment
$ 5,017.13 per month $3,293.18 Principal & Interest $1,512.50 Property Tax $211.46 Homeowner's InsuranceChange Payment Information

Member Participants (and their affiliated licensees, if applicable) shall indicate on their websites that IDX information is provided exclusively for consumers’ personal non-commercial use, that it may not be used for any purpose other than to identify prospective properties consumers may be interested in purchasing, that the data is deemed reliable but is not guaranteed by MLS GRID, and that the use of the MLS GRID Data may be subject to an end user license agreement prescribed by the Member Participant’s applicable MLS if any and as amended from time to time. MLS GRID may, at its discretion, require use of other disclaimers as necessary to protect Member Participant, and/or their MLS from liability.
Based on information submitted to the MLS GRID. All data is obtained from various sources and may not have been verified by broker or MLS GRID. Supplied Open House Information is subject to change without notice. All information should be independently reviewed and verified for accuracy. Properties may or may not be listed by the office/agent presenting the information.
Privacy Policy / DMCA Notice / ADA Accessibility


This site is hosted, designed and copyright
© 1994 - 2026 by
Delta Media Group, Inc. -- Patent Pending --
8605 Bull Valley Road | MLS# 12793793
This single family home located at 8605 Bull Valley Road , Bull Valley, IL 60098 is currently listed for sale with an asking price of $725,000. This property was built in 1975 and has 5 bedrooms and 4 full baths with 3608 sq. ft. Bull Valley Road is located within the District 200 school district. Search Bull Valley real estate on vbloomer.gogambino.com today.