- (815) 312-7879
- Move With Your Home Girl
Vanessa Bloomer

BEDS4
BATHS2 full
SQUARE FEET2,308
MLS#202605929
STATUSActive
PROPERTY TYPEResidential - Single Family
SCHOOLHononegah 207
Property Description
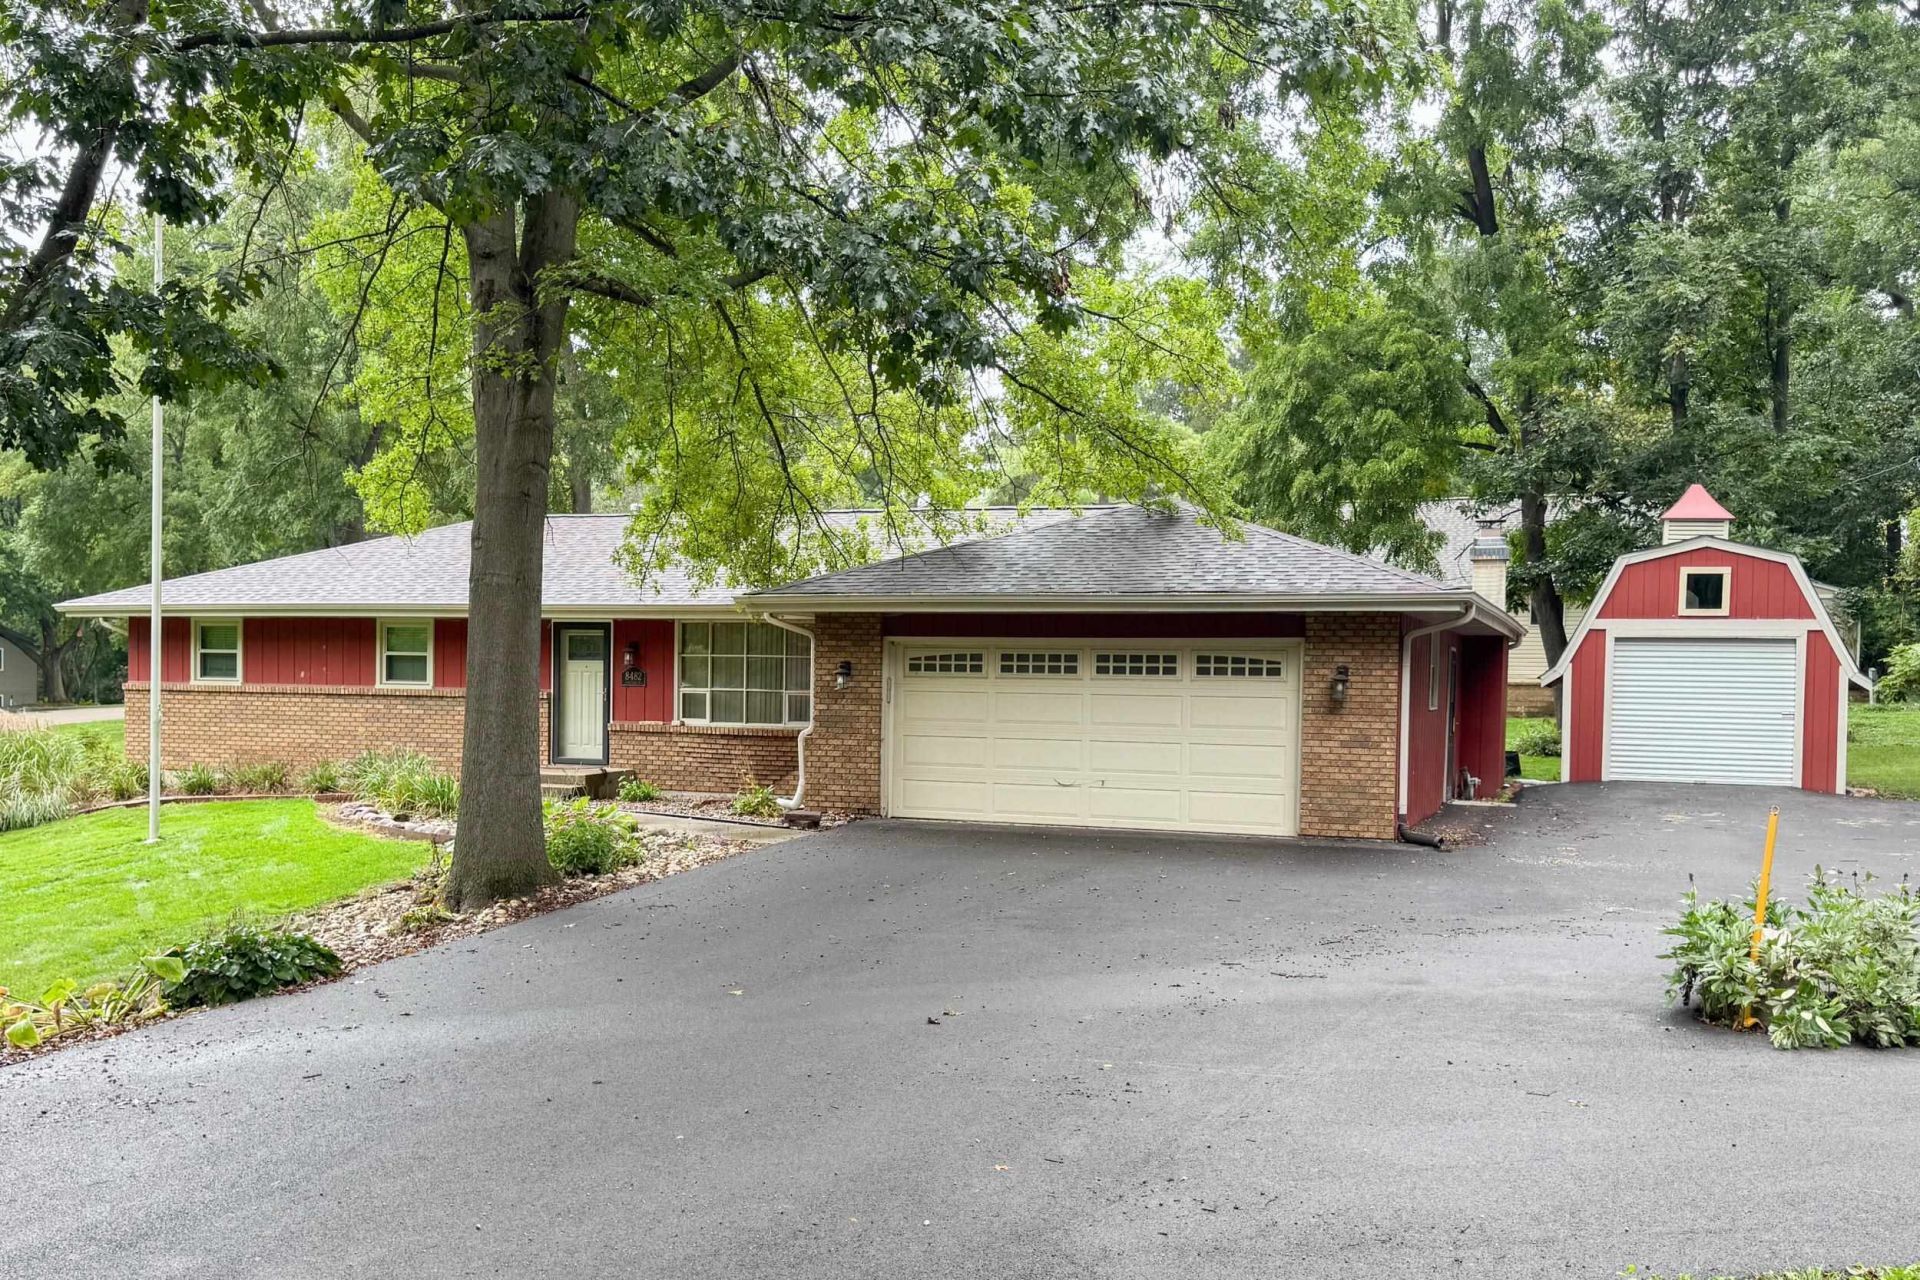
Enjoy an out-of-town feel with neighborhood convenience in the highly sought-after Hononegah High School District, served by Roscoe schools! This spacious ranch on over a 1/2 acre lot offers 3 main-floor bedrooms and 2 full baths, including a primary suite, plus two separate living areas. The formal living room provides a welcoming space at the front of the home, while the second living area features a wood-burning fireplace and opens to the eat-in kitchen. Just beyond is a three-season porch with double-hung windows, laundry area and access to the backyard patio. The finished lower level offers plenty of additional space with a 32' x 13' rec room, flex space, bonus room, finished storage and a fourth bedroom measuring approximately 9' x 13' with a partial-exposure window and no closet, plus unfinished mechanical/storage space. An attached 2.5-car garage and expanded driveway add convenience, with the driveway extending back to a large outdoor shed offering excellent space for projects, lawn equipment or additional storage. Major updates and inclusions include a re-roof in 2021, A/C approximately 3 years old, gas stove approximately 2 years old, and washer and dryer approximately 1 year old. Private well and septic. Convenient access to shopping, I-90 and the Highway 173 corridor!
Property Features
Property Type: Residential - Single Family
Basement: Yes
Cooling: Central Air
Fireplaces: 1
Garage: 2.5
Heating: Forced Air, Natural Gas
Home Style: Ranch
Lot Size: 0.58 Acres
Roof Type: Shingle
Taxes: $6,061
Appliances
Dishwasher
Dryer
Microwave
Refrigerator
Stove/Cooktop
Washer
Feature Descriptions
Basement: Full
Days on Site: 2
Exterior: Brick/Stone, Wood
General Features: Laundry 1st Floor, L.L. Finished Space, Main Floor Primary, Porch 3 Season, Storage Shed
Land features: Subdivision
Sewer: Septic
Water: Well
Room Sizes
Bedroom 1: 13.2 X 11.4 Level - Main
Bedroom 2: 11.0 X 10.1 Level - Main
Bedroom 3: 11.3 X 9.10 Level - Main
Bedroom 4: 13.0 X 9.3 Level - Lower
Kitchen: 21 X 12 Level - Main
Living Room: 17.8 X 13.4 Level - Main
Family Room: 15.6 X 11.8 Level - Main
Yes: 32 X 13 Level - Lower
bonus: 19 X 9.10 Level - Lower
flex space: 12 X 11.6 Level - Lower
3 season: 15 X 11 Level - Main
Local Schools
School District: Hononegah 207
Listed By / Shown By
Listed By
Agency Name: Keller Williams Realty Signature
Shown By
Agent Name: Vanessa Bloomer
Agent Phone: (815) 312-7879
Agency Title: Gambino Realtors

Estimate Your Payment
Estimated Payment
$ 2,051.96 per month $1,453.54 Principal & Interest $505.08 Property Tax $93.33 Homeowner's InsuranceChange Payment Information
Privacy Policy / DMCA Notice / ADA Accessibility


This site is hosted, designed and copyright
© 1994 - 2026 by
Delta Media Group, Inc. -- Patent Pending --
8482 North Creek Rd | MLS# 202605929
This single family home located at 8482 North Creek Rd, Roscoe, IL 61073 is currently listed for sale with an asking price of $320,000. This property has 4 bedrooms and 2 full baths with 2308 sq. ft. North Creek Rd is located within the Hononegah 207 school district. Search Roscoe real estate on vbloomer.gogambino.com today.