- (815) 312-7879
- Move With Your Home Girl
Vanessa Bloomer

BEDS4
BATHS2 full
SQUARE FEET1,500
MLS#202604325
STATUSActive
PROPERTY TYPEResidential - Single Family
SCHOOLByron 226
Property Description
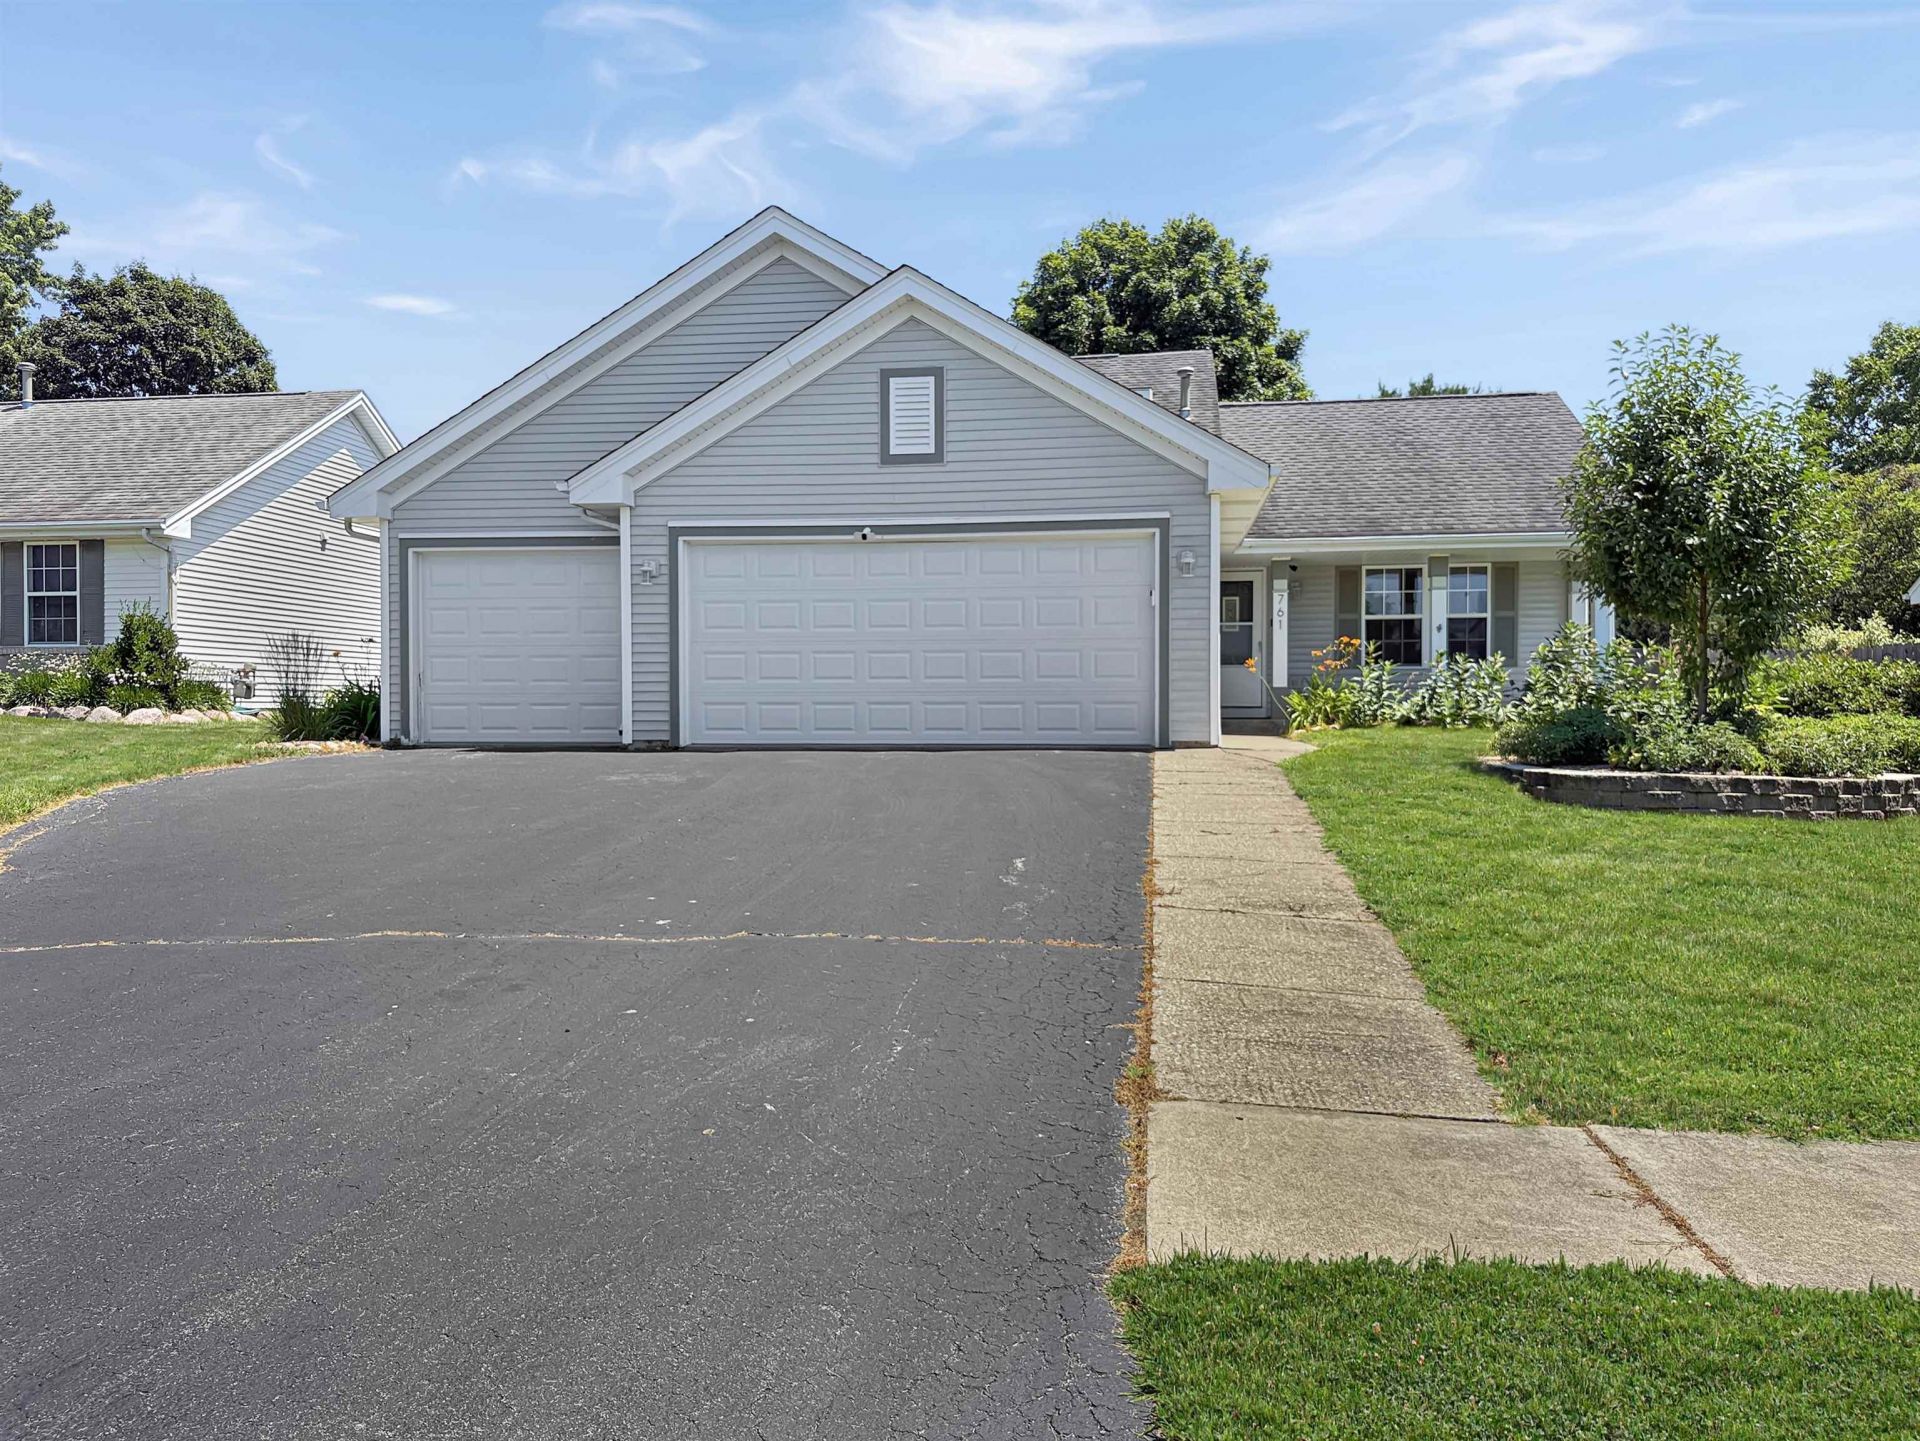
Welcome home to this beautifully updated 4-bedroom tri-level offering the perfect blend of space, comfort, and recent updates in a fantastic location near parks, walking trails, and the bike path. The inviting layout provides multiple living areas, giving everyone room to spread out while still feeling connected. The living room offers vaulted ceilings and an open flow into the updated kitchen with a new LG refrigerator and smart dishwasher (2025) and a casual dining space. The sliding door leads to the large deck and fully fenced backyard, perfect for summer gatherings, pets, and play. Additional recent improvements include a new GE washer and dryer, sump pump (2024), and new garage door openers (2025), providing added peace of mind. With four bedrooms, thoughtful updates, and a desirable layout, this home is ready for its next owners. Schedule your private showing today!
Property Features
Property Type: Residential - Single Family
Basement: Yes
Cooling: Central Air
Garage: 3
Heating: Forced Air, Natural Gas
Home Style: Tri/Quad/Multi-Level
Lot Size: 0.20 Acres
Roof Type: Shingle
Taxes: $2,025
Appliances
Disposal
Dishwasher
Dryer
Microwave
Refrigerator
Stove/Cooktop
Sump Pump
Washer
Water Softener
Feature Descriptions
Basement: Full
Exterior: Siding, Vinyl
General Features: Deck, L.L. Finished Space, Skylight(s), Fenced Yard
Land features: Subdivision
Sewer: City/Community
Water: City/Community
Room Sizes
Bedroom 1: 12 X 13'6 Level - Upper
Bedroom 2: 10'6 X 10 Level - Upper
Bedroom 3: 10'6 X 9 Level - Upper
Bedroom 4: 12'6 X 11'6 Level - Lower
Kitchen: 17'6 X 10 Level - Main
Living Room: 17'6 X 13 Level - Main
Family Room: 19 X 13'6 Level - Lower
Storage: 17'6 X 13'6 Level - Lower
Local Schools
School District: Byron 226
Listed By / Shown By
Listed By
Agency Name: Re/Max Professional Advantage
Shown By
Agent Name: Vanessa Bloomer
Agent Phone: (815) 312-7879
Agency Title: Gambino Realtors

Estimate Your Payment
Estimated Payment
$ 1,517.43 per month $1,267.31 Principal & Interest $168.75 Property Tax $81.38 Homeowner's InsuranceChange Payment Information
Privacy Policy / DMCA Notice / ADA Accessibility


This site is hosted, designed and copyright
© 1994 - 2026 by
Delta Media Group, Inc. -- Patent Pending --
761 Brookview Drive | MLS# 202604325
This single family home located at 761 Brookview Drive, Byron, IL 61010 is currently listed for sale with an asking price of $279,000. This property has 4 bedrooms and 2 full baths with 1500 sq. ft. Brookview Drive is located within the Byron 226 school district. Search Byron real estate on vbloomer.gogambino.com today.