- (815) 312-7879
- Move With Your Home Girl
Vanessa Bloomer

BEDS3
BATHS1 full 1 partial
SQUARE FEET1,314
MLS#12760034
STATUSNew
PROPERTY TYPEResidential - Single Family
SUBDIVISIONCinnamon Creek
SCHOOLDistrict 365U
Property Description
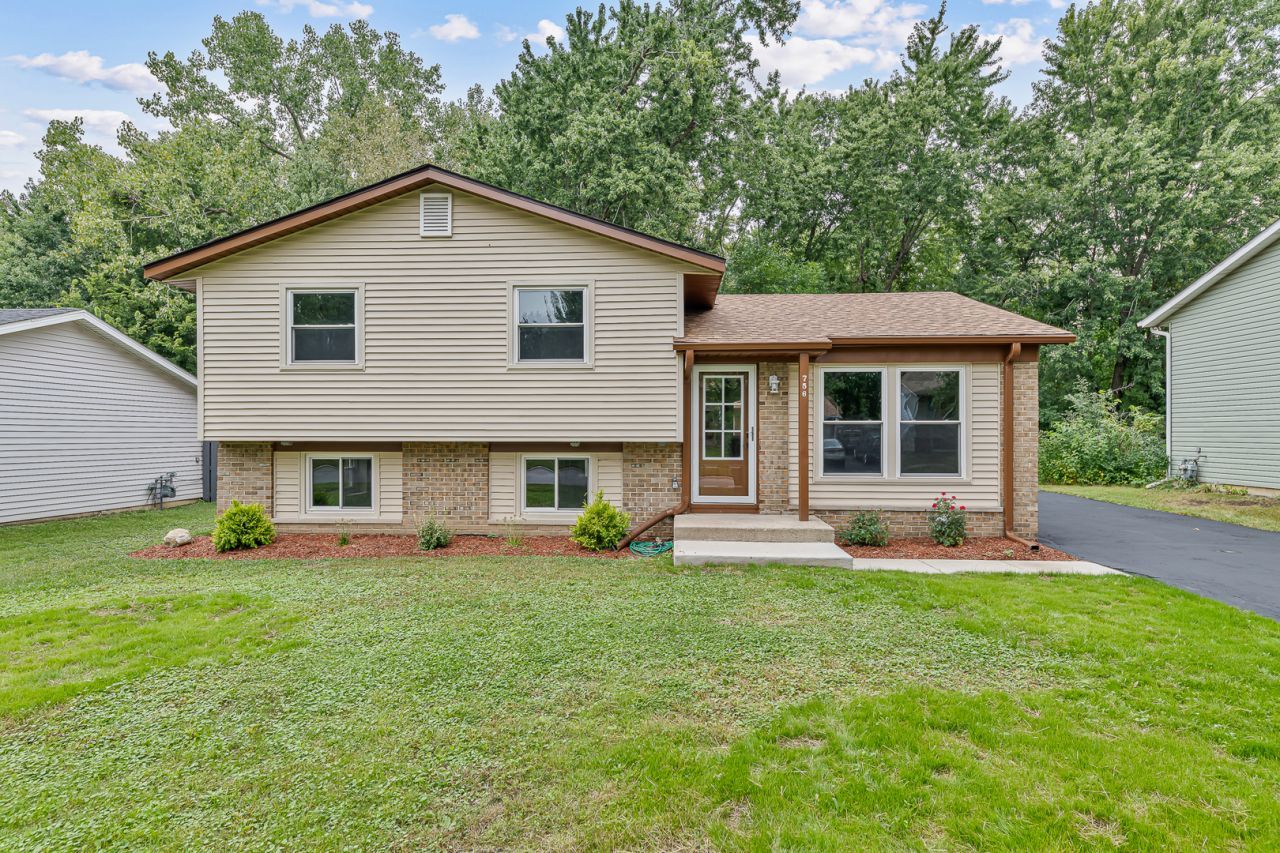
Beautifully updated throughout, this home immediately stands out with its fresh, inviting feel and impressive attention to detail. Thoughtful improvements from top to bottom create a clean, cohesive interior that feels exceptionally well cared for, with luxury vinyl flooring throughout the living areas, brand-new carpet, crisp white trim, white two-panel doors, and updated lighting. The open-concept design creates an easy flow between the main living spaces, while the beautifully appointed kitchen takes center stage with custom cabinetry, granite countertops, a center island, and brand-new stainless steel appliances. Three bedrooms and 1.1 updated baths offer comfortable living space, with the bathrooms carrying the same fresh, polished look found throughout the home. A new roof adds another important update and valuable peace of mind. Outside, the serene backyard is equally appealing, backing to mature trees and wooded views for a beautiful natural setting that feels peaceful and private. The detached 2.5-car garage provides plenty of parking and storage. Conveniently located minutes from schools, numerous parks, shopping, dining, and interstate access, this is a home that truly delivers on presentation, updates, setting, and overall appeal.
Property Features
Property Type: Residential - Single Family
Basement: Crawl Space
Cooling: Central Air
Garage: 2.5
Heating: Natural Gas
Lot Size: 0.14 Acres
Roof Type: Asphalt
Taxes: $2,235
Year Built: 1972
Amenities
Open Floorplan
Special Millwork
Granite Counters
Feature Descriptions
Additional rooms: No additional rooms
Additional Structures: Shed(s)
Appliances: Range, Microwave, Dishwasher, Refrigerator, Washer, Dryer, Stainless Steel Appliance(s)
Association Includes: None
Bath Features: Double Sink, Soaking Tub
Exterior: Vinyl Siding, Brick
Laundry: Gas Dryer Hookup, In Unit
Lot: Rear of Lot, Mature Trees, Backs to Trees/Woods
Lot Dimensions: 62x100
Other Equipment: Ceiling Fan(s)
Parcel#: 1202161020030000
Parking: Asphalt, Yes, Garage Owned, Detached, Garage
Sewer: Public Sewer
Total Rooms: 6
Township: DuPage
Water: Public
Room Sizes
Bedroom 2: 11X9
Bedroom 3: 12X11
Family Room: 25X22
Kitchen: 16X11
Laundry: 7X6
Living Room: 16X14
Primary Bedroom: 16X12
Local Schools
High School: Bolingbrook High School
Middle School: Jane Addams Middle School
Elementary School: Independence Elementary School
School District: District 365U
Listed By / Shown By
Listed By
Agency Name: Lincoln-Way Realty, Inc
Agency Phone: 708-479-6355
Shown By
Agent Name: Vanessa Bloomer
Agent Phone: (815) 312-7879
Agency Title: Gambino Realtors

Estimate Your Payment
Estimated Payment
$ 1,926.00 per month $1,634.78 Principal & Interest $186.25 Property Tax $104.97 Homeowner's InsuranceChange Payment Information

Member Participants (and their affiliated licensees, if applicable) shall indicate on their websites that IDX information is provided exclusively for consumers’ personal non-commercial use, that it may not be used for any purpose other than to identify prospective properties consumers may be interested in purchasing, that the data is deemed reliable but is not guaranteed by MLS GRID, and that the use of the MLS GRID Data may be subject to an end user license agreement prescribed by the Member Participant’s applicable MLS if any and as amended from time to time. MLS GRID may, at its discretion, require use of other disclaimers as necessary to protect Member Participant, and/or their MLS from liability.
Based on information submitted to the MLS GRID. All data is obtained from various sources and may not have been verified by broker or MLS GRID. Supplied Open House Information is subject to change without notice. All information should be independently reviewed and verified for accuracy. Properties may or may not be listed by the office/agent presenting the information.
Privacy Policy / DMCA Notice / ADA Accessibility


This site is hosted, designed and copyright
© 1994 - 2026 by
Delta Media Group, Inc. -- Patent Pending --
756 Westwind Drive | MLS# 12760034
This single family home located at 756 Westwind Drive , Bolingbrook, IL 60440 is currently listed for sale with an asking price of $359,900. This property was built in 1972 and has 3 bedrooms and 1 full and 1 partial baths with 1314 sq. ft. Westwind Drive is located in the Cinnamon Creek subdivision within the District 365U school district. Search Cinnamon Creek real estate on vbloomer.gogambino.com today.