- (815) 312-7879
- Move With Your Home Girl
Vanessa Bloomer

BEDS4
BATHS3 full
SQUARE FEET2,505
MLS#12765170
STATUSRe-activated
PROPERTY TYPERental - Single Family
SCHOOLDistrict 201
Property Description
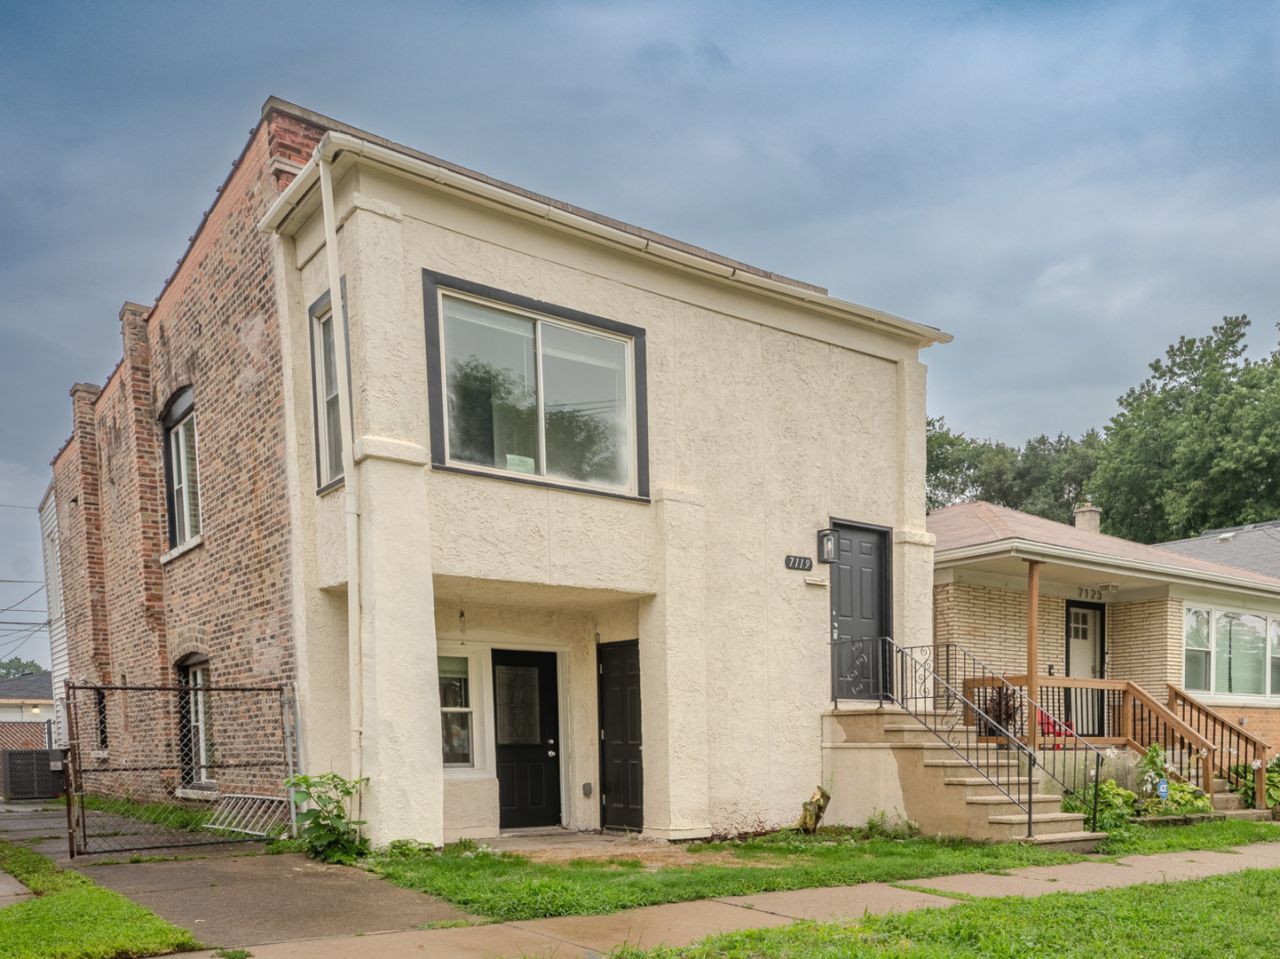
STUNNING 4-BED, 3-BATH FULLY REHABBED SINGLE-FAMILY HOME IN STICKNEY! Welcome to 7119 40th St, a rare gem offering over 2,500 sq ft of completely transformed, turnkey living space! Converted from a former 2-unit into a massive single-family layout, this home seamlessly combines high-end modern finishes with expansive functionality. The sun-drenched main level features an open-concept flow into a gourmet kitchen complete with custom cabinetry, premium stainless steel appliances, a large eat-in island, and luxurious marble-look porcelain tile. Spread out with 4 spacious bedrooms and 3 full pristine bathrooms-including high-end updates, rustic dual-sink barn-door vanities, and matte black hardware. Outside features a broad private yard with a detached 2-car garage. Tucked away on a quiet street within Lyons District 103 & Morton West High School boundaries, just sonds from Harlem Ave, I-55, Metra/public transport, local dining. Move-in ready-schedule your tour today!
Property Features
Property Type: Rental - Single Family
Basement: Yes
Basement: Finished, Full
Cooling: Central Air
Garage: 2
Heating: Gas
Lot Size: 0.08 Acres
Feature Descriptions
Additional rooms: No additional rooms
Appliances: Range, Microwave, Dishwasher, Refrigerator
Exterior: Brick/Stone Msn Pred
Lot Dimensions: 30x123
Parking: Garage Door Opener, Yes, Detached, Garage
Pet Allowed: Additional Pet Rent, Cats OK, Dogs OK
Rent Includes: None
Sewer: Public Sewer
Total Rooms: 6
Township: Stickney
Water: Public
Room Sizes
Bedroom 2: 11X14
Bedroom 3: 10X11
Bedroom 4: 10X10
Kitchen: 14X16
Laundry: 8X12
Living Room: 14X16
Primary Bedroom: 14X16
Local Schools
High School: J Sterling Morton West High Scho
Middle School: Washington Middle School
Elementary School: Edison Elementary School
School District: District 201
Listed By / Shown By
Listed By
Agency Name: MUV Real Estate
Agency Phone: 312-900-3429
Shown By
Agent Name: Vanessa Bloomer
Agent Phone: (815) 312-7879
Agency Title: Gambino Realtors


Member Participants (and their affiliated licensees, if applicable) shall indicate on their websites that IDX information is provided exclusively for consumers’ personal non-commercial use, that it may not be used for any purpose other than to identify prospective properties consumers may be interested in purchasing, that the data is deemed reliable but is not guaranteed by MLS GRID, and that the use of the MLS GRID Data may be subject to an end user license agreement prescribed by the Member Participant’s applicable MLS if any and as amended from time to time. MLS GRID may, at its discretion, require use of other disclaimers as necessary to protect Member Participant, and/or their MLS from liability.
Based on information submitted to the MLS GRID. All data is obtained from various sources and may not have been verified by broker or MLS GRID. Supplied Open House Information is subject to change without notice. All information should be independently reviewed and verified for accuracy. Properties may or may not be listed by the office/agent presenting the information.
Privacy Policy / DMCA Notice / ADA Accessibility


This site is hosted, designed and copyright
© 1994 - 2026 by
Delta Media Group, Inc. -- Patent Pending --
7119 40th Street | MLS# 12765170
This property located at 7119 40th Street, Stickney, IL 60402 is currently listed for rent with an asking price of $3,350 / Monthly. 40th Street is located within the District 201 school district. Search Stickney real estate on vbloomer.gogambino.com today.