- (815) 312-7879
- Move With Your Home Girl
Vanessa Bloomer

BEDS4
BATHS4 full 1 partial
SQUARE FEET5,111
MLS#12792427
STATUSActive
PROPERTY TYPEResidential - Single Family
SCHOOLDistrict U46
Property Description
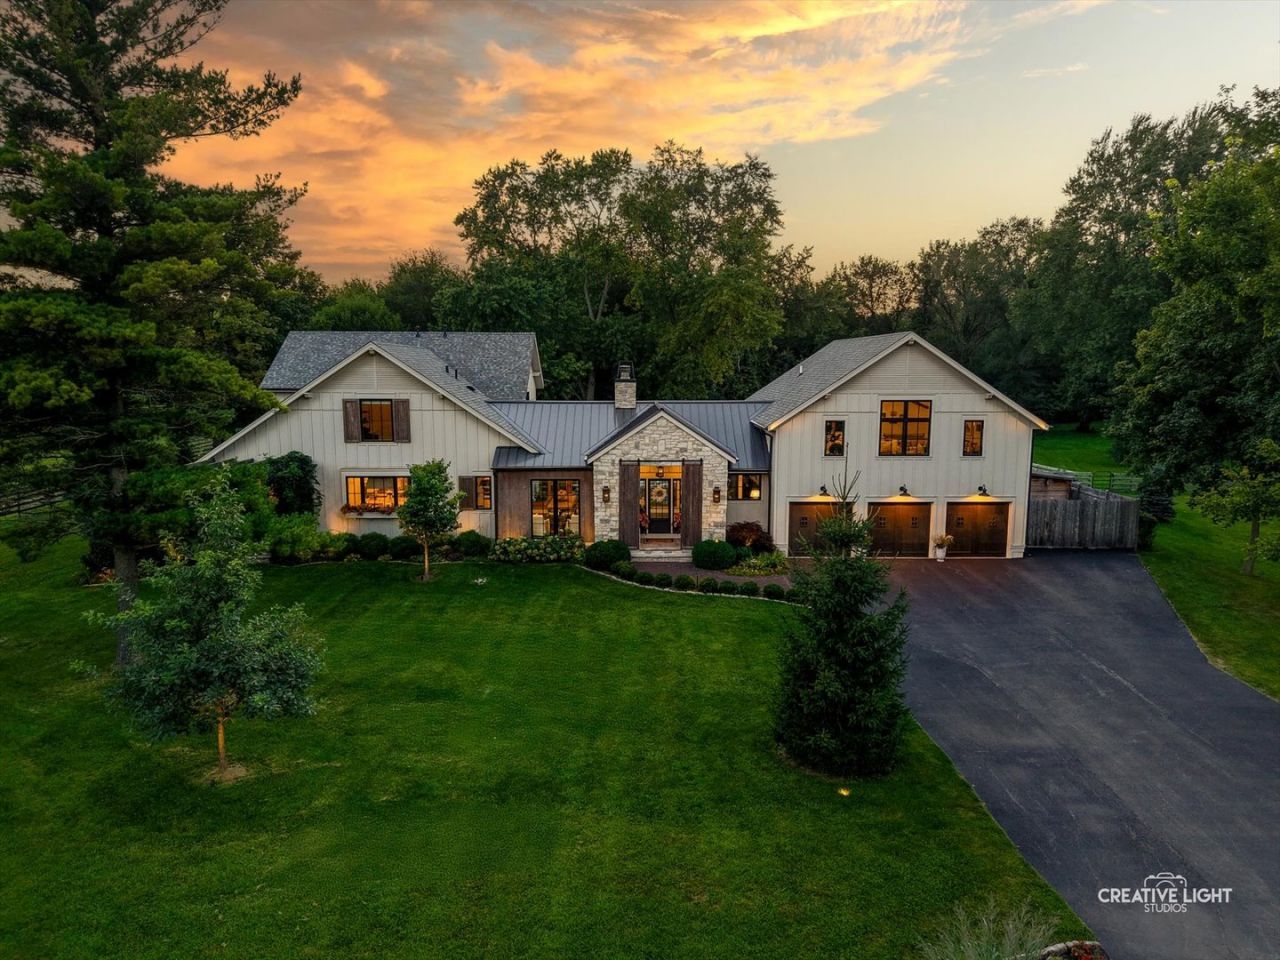
A Magazine-Worthy Luxury Equestrian Estate! Imagine living in the pages of a magazine. Featured in Country Home and Modern Farmhouse Style, this extraordinary Wayne, Illinois, estate brings that experience to life! There are homes that capture your attention, and then there are homes that capture your imagination. Set in the coveted equestrian community of Wayne, Illinois, this exceptional country estate is a masterful blend of sophisticated design, modern farmhouse character, and the timeless beauty of country living. Extensively reimagined in 2021 by Moment Design Architecture of Hinsdale and Laura Design Co., the home reflects a thoughtful approach to every detail, from beautifully layered interiors and carefully selected materials to inviting spaces that make everyday living feel extraordinary. The result is a residence that feels curated, collected, and effortlessly elegant, where the inspiration of a design magazine meets the warmth of a truly livable home. At the heart of the residence, the chef's kitchen makes a striking statement with handcrafted Amish cabinetry, soapstone countertops, a dramatic quartzite island, and professional-grade appliances. An inviting breakfast room with a fireplace offers a cozy place to begin the day, while the vaulted dining room and soaring great room create a breathtaking backdrop for gatherings. Custom built-ins bring warmth and character to the family room, adding to the home's distinctive blend of architectural sophistication and relaxed country charm. The first-floor primary suite is a private sanctuary, complete with dual walk-in closets, heated marble floors, a spa-inspired shower, and a luxurious air tub. A separate private office offers a peaceful work-from-home setting, while a vaulted loft with skylights and a full bath provides additional living space. A versatile bonus room offers endless possibilities as a fifth bedroom, creative studio, playroom, or additional office. The experience extends beyond beautiful interiors. A four-person steam sauna and adjoining cold plunge create a personal wellness retreat, while the thoughtfully designed mudroom, complete with a dog shower and organized storage, brings practical luxury to everyday life. A whole-house Generac generator adds another layer of comfort and peace of mind. Outside, the property unfolds as a private country escape. Stone accents, custom garage doors, architectural lighting, curated landscaping, a pergola, and an expansive patio create inviting spaces for outdoor entertaining and quiet moments alike. The equestrian amenities include a three-stall horse barn and fenced pastures, offering the opportunity to embrace the horse-country lifestyle for which Wayne is known. A garden, fire pit, and charming chicken coop complete the picture of refined country living. For those searching for a luxury home in Wayne, Illinois, an equestrian property near Chicago, or a distinctive modern farmhouse-inspired estate, 5N440 Derby Road offers a rare opportunity to experience the best of both worlds: the beauty and tranquility of the countryside with the comfort, design, and amenities of a thoroughly modern home. More than a beautiful home, this is a lifestyle shaped by thoughtful design, inspired living, and the feeling of being somewhere truly special. Welcome to your own magazine-worthy country retreat.
Property Features
Property Type: Residential - Single Family
Basement: None
Cooling: Central Air
Fireplaces: 2
Garage: 3
Heating: Gas, Radiant Floor
Lot Size: 2.29 Acres
Roof Type: Asphalt, Metal
Taxes: $17,580
Year Built: 1995
Amenities
Vaulted Ceiling(s)
Sauna
1st Floor Bedroom
1st Floor Full Bath
Built-in Features
Walk-In Closet(s)
Beamed Ceilings
Separate Dining Room
Pantry
Quartz Counters
Feature Descriptions
Additional rooms: Bonus Room
Additional Structures: Barn(s), Pergola, Poultry Coop
Appliances: Range, Microwave, Dishwasher, Refrigerator, High End Refrigerator, Washer, Dryer, Disposal, Water Purifier, Water Softener
Association Includes: None
Bath Features: Whirlpool, Separate Shower, Double Sink, Soaking Tub
Dining Room: Separate
Exterior: Cedar
Fireplace Location(s): Dining Room, Kitchen
Laundry: Main Level, Gas Dryer Hookup, Sink
Lot: Forest Preserve Adjacent, Landscaped, Mature Trees, Pasture
Lot Dimensions: 325.8X280X308.6X384
Other Equipment: Water-Softener Owned, Radon Mitigation System, Multiple Water Heaters
Parcel#: 0118102026
Parking: Yes, Garage Owned, Attached, Garage
Sauna: Yes
Sewer: Septic Tank
Total Rooms: 8
Township: Wayne
Water: Well
Room Sizes
Bonus Room: 19X10
Bedroom 2: 19X14
Bedroom 3: 18X12
Bedroom 4: 14X15
Dining Room: 13X22
Kitchen: 19X30
Living Room: 21X17
Primary Bedroom: 19X17
Local Schools
High School: South Elgin High School
Middle School: Kenyon Woods Middle School
Elementary School: Wayne Elementary School
School District: District U46
Listed By / Shown By
Listed By
Agency Name: @properties Christie's International Real Estate
Agency Phone: 630-377-1700
Shown By
Agent Name: Vanessa Bloomer
Agent Phone: (815) 312-7879
Agency Title: Gambino Realtors

Estimate Your Payment
Estimated Payment
$ 13,061.71 per month $10,897.01 Principal & Interest $1,465.00 Property Tax $699.71 Homeowner's InsuranceChange Payment Information

Member Participants (and their affiliated licensees, if applicable) shall indicate on their websites that IDX information is provided exclusively for consumers’ personal non-commercial use, that it may not be used for any purpose other than to identify prospective properties consumers may be interested in purchasing, that the data is deemed reliable but is not guaranteed by MLS GRID, and that the use of the MLS GRID Data may be subject to an end user license agreement prescribed by the Member Participant’s applicable MLS if any and as amended from time to time. MLS GRID may, at its discretion, require use of other disclaimers as necessary to protect Member Participant, and/or their MLS from liability.
Based on information submitted to the MLS GRID. All data is obtained from various sources and may not have been verified by broker or MLS GRID. Supplied Open House Information is subject to change without notice. All information should be independently reviewed and verified for accuracy. Properties may or may not be listed by the office/agent presenting the information.
Privacy Policy / DMCA Notice / ADA Accessibility


This site is hosted, designed and copyright
© 1994 - 2026 by
Delta Media Group, Inc. -- Patent Pending --
5n440 Derby Road | MLS# 12792427
This single family home located at 5n440 Derby Road, Wayne, IL 60184 is currently listed for sale with an asking price of $2,399,000. This property was built in 1995 and has 4 bedrooms and 4 full and 1 partial baths with 5111 sq. ft. 5n440 Derby Road is located within the District U46 school district. Search Wayne real estate on vbloomer.gogambino.com today.