- (815) 312-7879
- Move With Your Home Girl
Vanessa Bloomer

BEDS2
BATHS2 full
SQUARE FEET1,341
MLS#202605941
STATUSActive
PROPERTY TYPEResidential - Condominium
SCHOOLRockford 205
Property Description
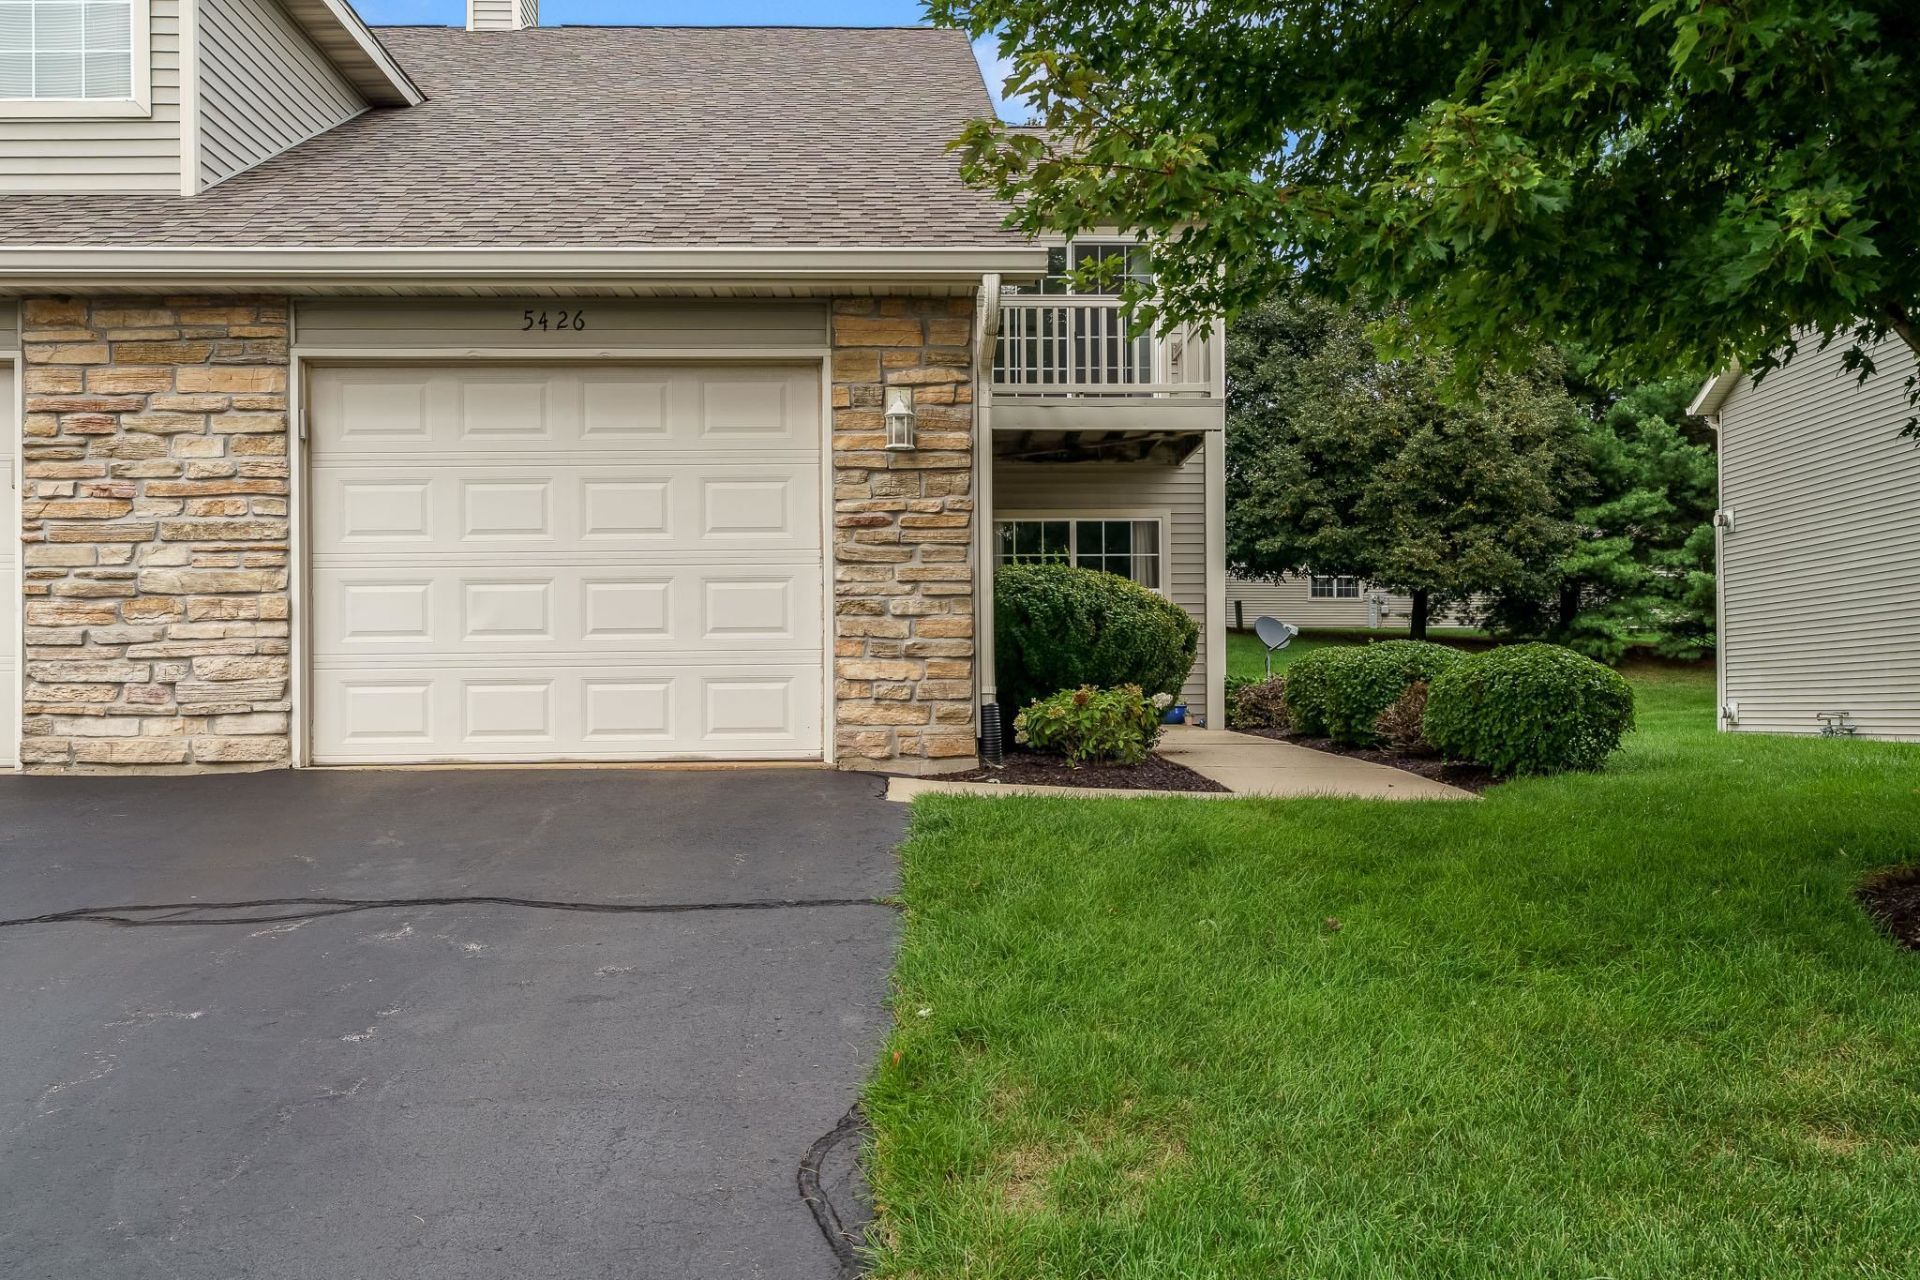
Welcome to easy, low-maintenance living in this well-maintained second-floor condo, conveniently located off Harrison Ave and Mulford Rd, with shopping, dining, and everyday conveniences just minutes away. Step inside to a bright, open-concept great room filled with natural light, featuring a vaulted ceiling and cozy gas fireplace. The kitchen flows seamlessly into the living space with a spacious peninsula offering abundant counter space and room for casual seating-perfect for everyday living and entertaining. This 2-bedroom, 2-bath condo features a private primary suite with a walk-in closet. The second full bath adds a touch of luxury with a jetted tub and floor-to-ceiling tile. Fresh interior paint and LVP flooring throughout, including the stairs, create a clean, modern look that's also easy to maintain. Same-floor laundry and a generously sized storage room add everyday convenience, while TWO private decks give you plenty of space to relax and enjoy the outdoors. The HOA handles exterior maintenance, landscaping, and snow removal-perfect for buyers looking for a simpler, low-maintenance lifestyle. The roof and driveway have also been recently completed. Bright, clean, spacious, and move-in ready. Virtually staged Greate Room and Primary Bedroom.
Property Features
Property Type: Residential - Condominium
Cooling: Central Air
Fireplaces: 1
Garage: 1
Heating: Forced Air
Home Style: Second Floor
Roof Type: Shingle
Taxes: $4,040
Appliances
Dishwasher
Dryer
Refrigerator
Stove/Cooktop
Washer
Feature Descriptions
Days on Site: 1
Exterior: Siding, Aluminum
General Features: Deck, Main Floor Primary, Pet Friendly
Land features: City/Town, Covenants, Subdivision
Sewer: City/Community
Water: City/Community
Room Sizes
Bedroom 2: 13 X 10 Level - Main
Kitchen: 12 X 10 Level - Main
Yes: 28 X 13 Level - Main
Laundry: 13 X 8 Level - Main
Local Schools
School District: Rockford 205
Listed By / Shown By
Listed By
Agency Name: Keller Williams Realty Signature
Shown By
Agent Name: Vanessa Bloomer
Agent Phone: (815) 312-7879
Agency Title: Gambino Realtors

Estimate Your Payment
Estimated Payment
$ 1,240.62 per month $849.41 Principal & Interest $336.67 Property Tax $54.54 Homeowner's InsuranceChange Payment Information
Privacy Policy / DMCA Notice / ADA Accessibility


This site is hosted, designed and copyright
© 1994 - 2026 by
Delta Media Group, Inc. -- Patent Pending --
5426 Dierks Drive | MLS# 202605941
This condo located at 5426 Dierks Drive, Rockford, IL 61108 is currently listed for sale with an asking price of $187,000. This property has 2 bedrooms and 2 full baths with 1341 sq. ft. Dierks Drive is located within the Rockford 205 school district. Search Rockford real estate on vbloomer.gogambino.com today.