- (815) 312-7879
- Move With Your Home Girl
Vanessa Bloomer

BEDS5
BATHS8 full 1 partial
SQUARE FEET5,928
MLS#12752990
STATUSNew
PROPERTY TYPEResidential - Single Family
SUBDIVISIONWashington Woods
SCHOOLDistrict 203
Property Description
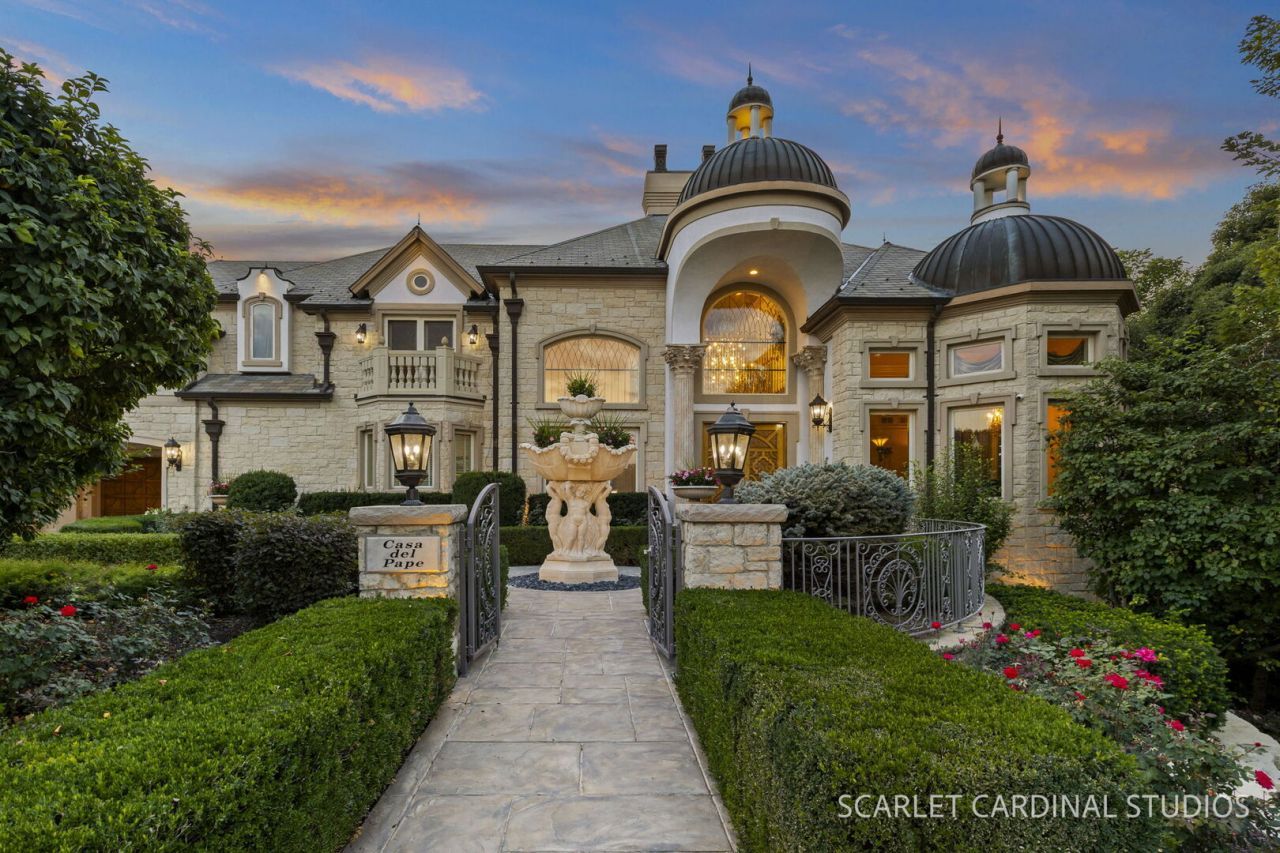
An extraordinary riverfront estate where timeless elegance meets resort-style living: set on two lots overlooking the DuPage River, this remarkable residence offers an exceptional combination of grand architecture, sophisticated finishes, and spectacular entertaining spaces unlike any other. From the moment you arrive, it is clear that this estate is solidly built, featuring a real stucco and stone exterior, simulated slate roof, copper gutters, multiple balconies, and professionally landscaped grounds. A private outdoor oasis provides an extraordinary setting for relaxation, providing an infinity pool with hot tub, basketball/volleyball court, shuffleboard court, putting green, firepit, outdoor bar, extensive landscape lighting, and stone stairs leading to the riverfront where you can kayak and fish right outside your own back door. Inside, refined craftsmanship and architectural detail unfold in every room. Enter though the custom carved double front door into the dramatic two-story foyer where a beautiful mural and crystal chandelier create a striking overhead scene and a custom travertine marble inlay create a beautiful pattern underfoot. A lovely double-sided stone fireplace is shared with the great room. Formal living and dining spaces are richly appointed with floor-to-ceiling wainscoting, crown molding, elegant chandeliers, columned entries, and soaring ceilings. At the heart of the home, the expansive chef's kitchen is as beautiful as it is functional, featuring an oversized center island with prep sink, butler's pantry with wine storage, custom bar with a hidden TV, and an impressive collection of premium commercial appliances including La Cornue, Viking, Thermador, Bosch, and GE Monogram. The kitchen flows naturally into the magnificent two-story great room, where multiple sets of patio doors bring the riverfront setting into view. A private office with wood inlay, a spacious mudroom with a laundry closet, a full bath, and a powder room complete the first level. A wood-paneled elevator serves all three levels of the home. The upper level is devoted to luxurious private spaces. The spectacular primary suite includes a sitting room with a custom fireplace, wet bar, and a private balcony. Four skylights illuminate the vaulted bath, which features heated travertine floors, marble countertops, double Jacuzzi tub, and an extraordinary double shower with rainfall showerheads, multiple body sprays, and handheld fixtures. The expansive walk-in closet doubles as a panic room and has custom organizers, safes and locking drawers, plus a mini fridge. Additional bedrooms each offer their own special features, including private baths, fireplaces, and balconies. The finished lower level rivals a private club, offering an impressive custom bar with seating for eight, lighted cabinetry, hammered copper sink, beer tap, kegerator, four mini-refrigerators, Viking ice maker, and more. Entertain in the spacious recreation and billiards rooms, or retreat to t
Property Features
Property Type: Residential - Single Family
Basement: Yes
Basement: Finished, Exterior Entry,9 ft + pour, Rec/Family Area, Sleeping Area, Storage Space, Daylight, Full, Walk-Out Access
Cooling: Central Air, Zoned
Fireplaces: 6
Garage: 4
Heating: Natural Gas, Forced Air, Steam, Sep Heating Systems -
Lot Size: 0.95 Acres
Roof Type: Slate
Taxes: $66,818
Year Built: 2005
Amenities
Vaulted Ceiling(s)
Cathedral Ceiling(s)
Sauna
Hot Tub
Wet Bar
Elevator
1st Floor Full Bath
Built-in Features
Walk-In Closet(s)
Coffered Ceiling(s)
Open Floorplan
Special Millwork
Granite Counters
Health Facilities
Separate Dining Room
Pantry
Feature Descriptions
Additional rooms: Bedroom 5,Eating Area, Office, Recreation Room, Game Room, Exercise Room, Theatre Room, Mud Room, Enclosed Porch
Additional Structures: Tennis Court(s)
Appliances: Double Oven, Range, Microwave, Dishwasher, Refrigerator, High End Refrigerator, Bar Fridge, Freezer, Washer, Dryer, Disposal, Trash Compactor, Stainless Steel Appliance(s), Wine Refrigerator, Range Hood, Front Controls on Range/Cooktop, Gas Cooktop, Humidifier
Association Includes: None
Bath Features: Whirlpool, Separate Shower, Steam Shower, Double Sink, Bidet, Full Body Spray Shower, Double Shower
Dining Room: Separate
Exterior: Brick, Stucco
Fireplace: Double Sided, Attached Fireplace Doors/Screen, Gas Log, More than one
Fireplace Location(s): Family Room, Master Bedroom, Basement, Bedroom, Grand Entry Hall, Great Room
HOA Fee: 1025/ Annually
Hot Tub: Yes
Laundry: Main Level, Upper Level, Multiple Locations, Sink
Lot: Landscaped, Mature Trees, Views
Lot Dimensions: 172x272x283x234x96
Other Equipment: Security System, CO Detectors, Ceiling Fan(s), Sump Pump, Backup Sump Pump;, Generator, Security Cameras, Electronic Air Filters
Parcel#: 1202064100240000
Parking: Concrete, Heated Driveway, Garage Door Opener, Heated Garage, Tandem, Garage, Yes, Garage Owned, Attached
Sauna: Yes
Security: yes
Sewer: Public Sewer
Total Rooms: 15
Township: DuPage
Water: Public
Room Sizes
Bedroom 5: 16X12
Eating Area: 12X9
Office: 17X12
Recreation Room: 25X25
Game Room: 20X18
Exercise Room: 29X17
Theatre Room: 18X18
Bar/Entertainment: 25X11
Mud Room: 20X11
Enclosed Porch: 19X15
Bedroom 2: 28X13
Bedroom 3: 16X12
Bedroom 4: 15X12
Dining Room: 16X14
Family Room: 22X17
Kitchen: 25X23
Laundry: 8X7
Living Room: 15X15
Primary Bedroom: 25X20
Local Schools
High School: Naperville Central High School
Middle School: Madison Junior High School
Elementary School: River Woods Elementary School
School District: District 203
Listed By / Shown By
Listed By
Agency Name: Compass
Agency Phone: 630-425-2868
Shown By
Agent Name: Vanessa Bloomer
Agent Phone: (815) 312-7879
Agency Title: Gambino Realtors

Estimate Your Payment
Estimated Payment
$ 21,399.45 per month $14,876.07 Principal & Interest $5,568.17 Property Tax $955.21 Homeowner's InsuranceChange Payment Information

Member Participants (and their affiliated licensees, if applicable) shall indicate on their websites that IDX information is provided exclusively for consumers’ personal non-commercial use, that it may not be used for any purpose other than to identify prospective properties consumers may be interested in purchasing, that the data is deemed reliable but is not guaranteed by MLS GRID, and that the use of the MLS GRID Data may be subject to an end user license agreement prescribed by the Member Participant’s applicable MLS if any and as amended from time to time. MLS GRID may, at its discretion, require use of other disclaimers as necessary to protect Member Participant, and/or their MLS from liability.
Based on information submitted to the MLS GRID. All data is obtained from various sources and may not have been verified by broker or MLS GRID. Supplied Open House Information is subject to change without notice. All information should be independently reviewed and verified for accuracy. Properties may or may not be listed by the office/agent presenting the information.
Privacy Policy / DMCA Notice / ADA Accessibility


This site is hosted, designed and copyright
© 1994 - 2026 by
Delta Media Group, Inc. -- Patent Pending --
51 Ford Lane | MLS# 12752990
This single family home located at 51 Ford Lane , Naperville, IL 60565 is currently listed for sale with an asking price of $3,275,000. This property was built in 2005 and has 5 bedrooms and 8 full and 1 partial baths with 5928 sq. ft. Ford Lane is located in the Washington Woods subdivision within the District 203 school district. Search Washington Woods real estate on vbloomer.gogambino.com today.