- (815) 312-7879
- Move With Your Home Girl
Vanessa Bloomer

BEDS6
BATHS3 full 1 partial
SQUARE FEET5,000
MLS#12752641
STATUSActive
PROPERTY TYPEResidential - Single Family
SCHOOLDistrict 299
Property Description
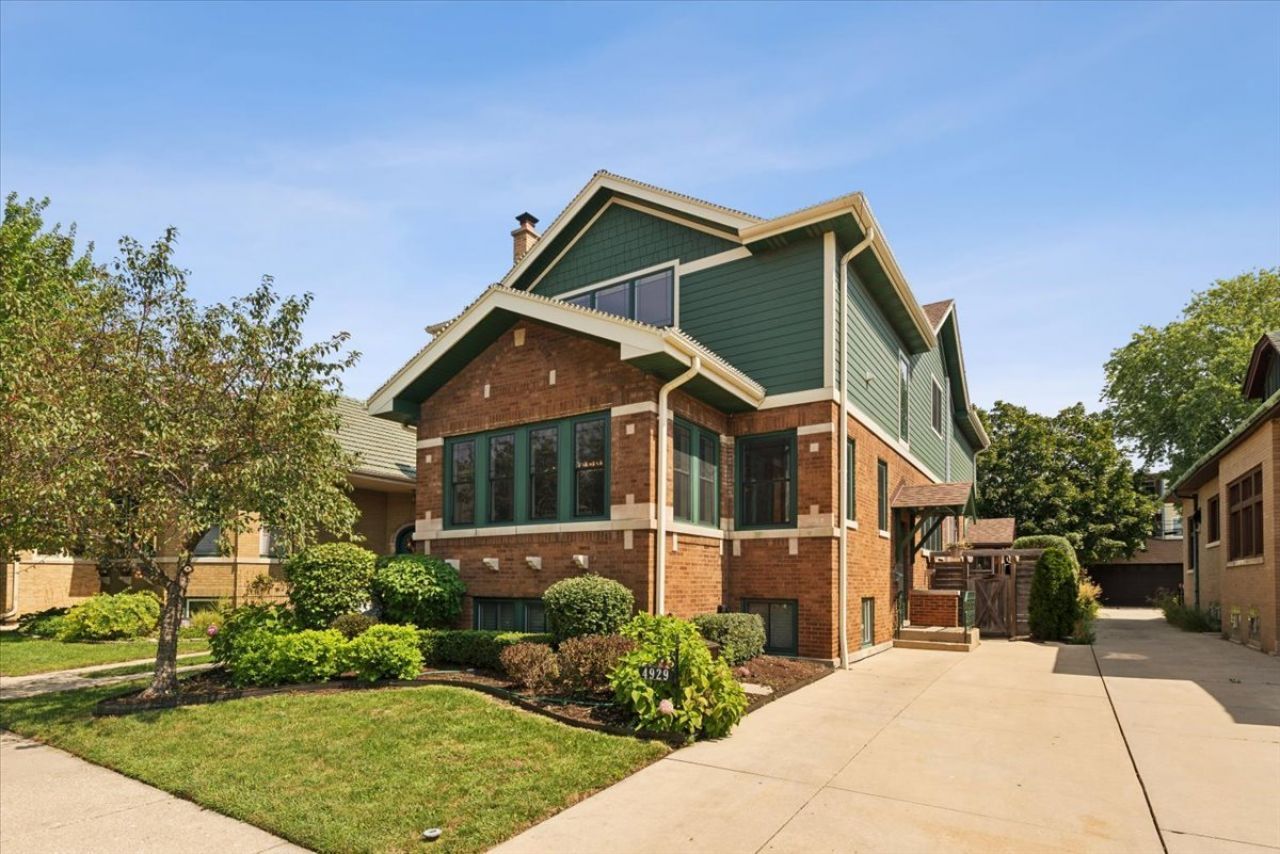
Turning onto this single block of North Fairfield, you immediately sense a visual change and a hush. Capped at both ends, this street feels like a hidden architectural enclave, a perfectly preserved stretch of classic Chicago jumbo bungalows sitting on rare, wide, deep lots. At 4929 North Fairfield, that sense of sanctuary carries right inside. Much of the original vintage character remains on the main level, where classic architectural details set a warm, welcoming tone. Upstairs, the roof was raised to create a full, sunlit second floor that expands the footprint while filling the home with natural light. Downstairs, an excavated basement creates true living spaces below, ideal for extended recreation or additional entertaining options. Combining grand modern square footage with a massive private yard, this property offers a rare combination of space, character, and room to write your own chapter. A detailed list of improvements and construction will be provided to interested parties.
Property Features
Property Type: Residential - Single Family
Basement: Yes
Basement: Partially Finished, Full
Cooling: Central Air, Small Duct High Velocity, Zoned
Fireplaces: 1
Garage: 2
Heating: Natural Gas, Forced Air, Steam, Radiant, Radiator(s), S
Home Style: Bungalow
Lot Size: 0.16 Acres
Roof Type: Asphalt
Taxes: $29,993
Year Built: 1925
Amenities
Vaulted Ceiling(s)
Cathedral Ceiling(s)
1st Floor Bedroom
In-Law Floorplan
1st Floor Full Bath
Built-in Features
Walk-In Closet(s)
Bookcases
High Ceilings
Feature Descriptions
Additional rooms: Bedroom 5,Bedroom 6,Mud Room, Office, Recreation Room, Breakfast Room, Screened Porch
Appliances: Range, Microwave, Dishwasher, Refrigerator, Washer, Dryer, Disposal
Association Includes: None
Bath Features: Double Sink
Dining Room: Combined w/ LivRm
Exterior: Brick, Frame, Fiber Cement
Fireplace: Wood Burning, Wood Burning Stove
Fireplace Location(s): Living Room
Laundry: Upper Level, Gas Dryer Hookup, In Unit, Sink
Lot Dimensions: 40 X 177
Parcel#: 13124120280000
Parking: Concrete, Side Driveway, Garage Door Opener, Heated Garage, Garage, Yes, Garage Owned, Detached
Sewer: Public Sewer
Total Rooms: 13
Township: North Chicago
Water: Lake Michigan
Room Sizes
Bedroom 5: 11X10
Bedroom 6: 23X13
Mud Room: 4X6
Office: 13X12
Recreation Rm: 40X24
Breakfast Room: 10X12
Screened Porch: 11X13
Bedroom 2: 11X15
Bedroom 3: 13X18
Bedroom 4: 12X11
Dining Room: 8X13
Family Room: 13X17
Kitchen: 13X26
Laundry: 13X8
Living Room: 26X13
Primary Bedroom: 16X14
Local Schools
School District: District 299
Listed By / Shown By
Listed By
Agency Name: Engel & Voelkers Chicago
Agency Phone: 773-797-9500
Shown By
Agent Name: Vanessa Bloomer
Agent Phone: (815) 312-7879
Agency Title: Gambino Realtors

Estimate Your Payment
Estimated Payment
$ 10,954.05 per month $7,944.50 Principal & Interest $2,499.42 Property Tax $510.13 Homeowner's InsuranceChange Payment Information

Member Participants (and their affiliated licensees, if applicable) shall indicate on their websites that IDX information is provided exclusively for consumers’ personal non-commercial use, that it may not be used for any purpose other than to identify prospective properties consumers may be interested in purchasing, that the data is deemed reliable but is not guaranteed by MLS GRID, and that the use of the MLS GRID Data may be subject to an end user license agreement prescribed by the Member Participant’s applicable MLS if any and as amended from time to time. MLS GRID may, at its discretion, require use of other disclaimers as necessary to protect Member Participant, and/or their MLS from liability.
Based on information submitted to the MLS GRID. All data is obtained from various sources and may not have been verified by broker or MLS GRID. Supplied Open House Information is subject to change without notice. All information should be independently reviewed and verified for accuracy. Properties may or may not be listed by the office/agent presenting the information.
Privacy Policy / DMCA Notice / ADA Accessibility


This site is hosted, designed and copyright
© 1994 - 2026 by
Delta Media Group, Inc. -- Patent Pending --
4929 N Fairfield Avenue | MLS# 12752641
This single family home located at 4929 N Fairfield Avenue, Chicago, IL 60625 is currently listed for sale with an asking price of $1,749,000. This property was built in 1925 and has 6 bedrooms and 3 full and 1 partial baths with 5000 sq. ft. N Fairfield Avenue is located within the District 299 school district. Search Chicago real estate on vbloomer.gogambino.com today.