- (815) 312-7879
- Move With Your Home Girl
Vanessa Bloomer

BEDS4
BATHS2 full 1 partial
SQUARE FEET2,820
MLS#12753016
STATUSActive
PROPERTY TYPEResidential - Single Family
SUBDIVISIONSandy Creek
SCHOOLDistrict 301
Property Description
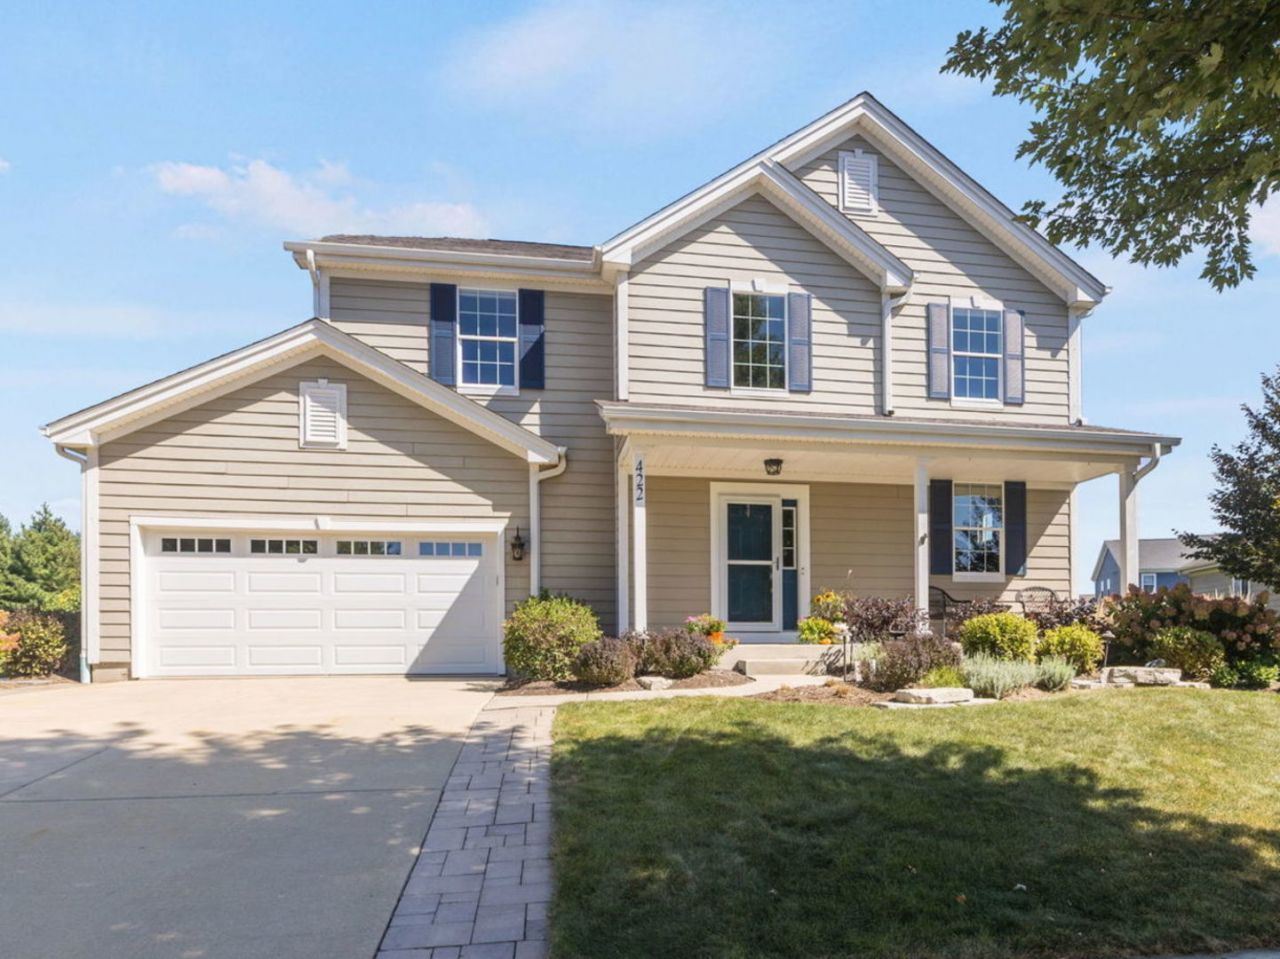
422 W. Amberside Dr. is Beautiful Inside & Out! As you enter this home, you will notice the distinctive arched doorways, nine foot ceilings and open floor plan. The kitchen is well appointed with stainless steel appliances, a walk-in pantry and spacious vaulted dinette surrounded by windows, overlooking the picture perfect backyard! The adjoining family room is ideal for family gatherings, plus there is a drop zone area that offers garage access, built-in cabinets and coat hooks. Upstairs are four generous bedrooms including the master with a beautifully remodeled en suite bathroom as well as walk-in, his & her closets. Completing the second level living quarters is a conveniently located laundry room with a newer washer and dryer. The unfinished basement offers great potential with eight foot ceilings, full egress windows and roughed-in plumbing for a future bathroom. Out back, the fully fenced yard features a brick-paver patio with low-voltage lighting, a fire pit, plus a natural gas line for your grill. The property is framed by mature trees, flowering shrubs and the most perfect custom carriage house shed with concrete floor. Recent upgrades include a new roof (2021), oversized downspouts, new luxury vinyl flooring, freshly painted kitchen and family room, plus added attic insulation. Located near a park with school bus pickup down the street and convenient to Randall Rd, Route 20 and I-90!
Property Features
Property Type: Residential - Single Family
Basement: Yes
Basement: Unfinished, Bath/Stubbed, Egress Window,8 ft + pour, Concrete, Full
Cooling: Central Air
Garage: 2.5
Heating: Natural Gas, Forced Air
Lot Size: 73 x 175 x 82 x 155
Roof Type: Asphalt
Taxes: $11,974
Year Built: 2010
Amenities
Cathedral Ceiling(s)
Walk-In Closet(s)
High Ceilings
Open Floorplan
Granite Counters
Feature Descriptions
Additional rooms: Eating Area, Foyer, Bonus Room
Additional Structures: Shed(s)
Appliances: Range, Microwave, Dishwasher, Refrigerator, Washer, Dryer, Disposal, Stainless Steel Appliance(s), Humidifier
Association Includes: Insurance
Bath Features: Separate Shower, Double Sink, Soaking Tub
Exterior: Fiber Cement
HOA Fee: 300/ Annually
Laundry: Upper Level, Gas Dryer Hookup
Lot: Landscaped, Mature Trees, Level, Views
Lot Dimensions: 73 x 175 x 82 x 155
Other Equipment: Water-Softener Rented, CO Detectors, Ceiling Fan(s), Sump Pump, Radon Mitigation System, Water Heater-Gas
Parcel#: 0607471007
Parking: Concrete, Garage Door Opener, Yes, Garage Owned, Attached, Garage
Sewer: Public Sewer
Total Rooms: 10
Township: Elgin
Water: Public
Room Sizes
Eating Area: 13X10
Foyer: 14X8
Bonus Room: 6X8
Bedroom 2: 13X11
Bedroom 3: 13X12
Bedroom 4: 14X10
Dining Room: 13X12
Family Room: 16X14
Kitchen: 16X14
Laundry: 9X8
Living Room: 13X11
Primary Bedroom: 17X14
Local Schools
High School: Central High School
Middle School: Prairie Knolls Middle School
Elementary School: Country Trails Elementary School
School District: District 301
Listed By / Shown By
Listed By
Agency Name: Coldwell Banker Realty
Agency Phone: 630-377-1771
Shown By
Agent Name: Vanessa Bloomer
Agent Phone: (815) 312-7879
Agency Title: Gambino Realtors

Estimate Your Payment
Estimated Payment
$ 3,656.52 per month $2,498.27 Principal & Interest $997.83 Property Tax $160.42 Homeowner's InsuranceChange Payment Information

Member Participants (and their affiliated licensees, if applicable) shall indicate on their websites that IDX information is provided exclusively for consumers’ personal non-commercial use, that it may not be used for any purpose other than to identify prospective properties consumers may be interested in purchasing, that the data is deemed reliable but is not guaranteed by MLS GRID, and that the use of the MLS GRID Data may be subject to an end user license agreement prescribed by the Member Participant’s applicable MLS if any and as amended from time to time. MLS GRID may, at its discretion, require use of other disclaimers as necessary to protect Member Participant, and/or their MLS from liability.
Based on information submitted to the MLS GRID. All data is obtained from various sources and may not have been verified by broker or MLS GRID. Supplied Open House Information is subject to change without notice. All information should be independently reviewed and verified for accuracy. Properties may or may not be listed by the office/agent presenting the information.
Privacy Policy / DMCA Notice / ADA Accessibility


This site is hosted, designed and copyright
© 1994 - 2026 by
Delta Media Group, Inc. -- Patent Pending --
422 W Amberside Drive | MLS# 12753016
This single family home located at 422 W Amberside Drive, Elgin, IL 60124 is currently listed for sale with an asking price of $550,000. This property was built in 2010 and has 4 bedrooms and 2 full and 1 partial baths with 2820 sq. ft. W Amberside Drive is located in the Sandy Creek subdivision within the District 301 school district. Search Sandy Creek real estate on vbloomer.gogambino.com today.