- (815) 312-7879
- Move With Your Home Girl
Vanessa Bloomer

BEDS3
BATHS1 full 1 partial
SQUARE FEET1,272
MLS#12803986
STATUSNew
PROPERTY TYPEResidential - Single Family
SUBDIVISIONNippersink Terrace
SCHOOLDistrict 124
Property Description
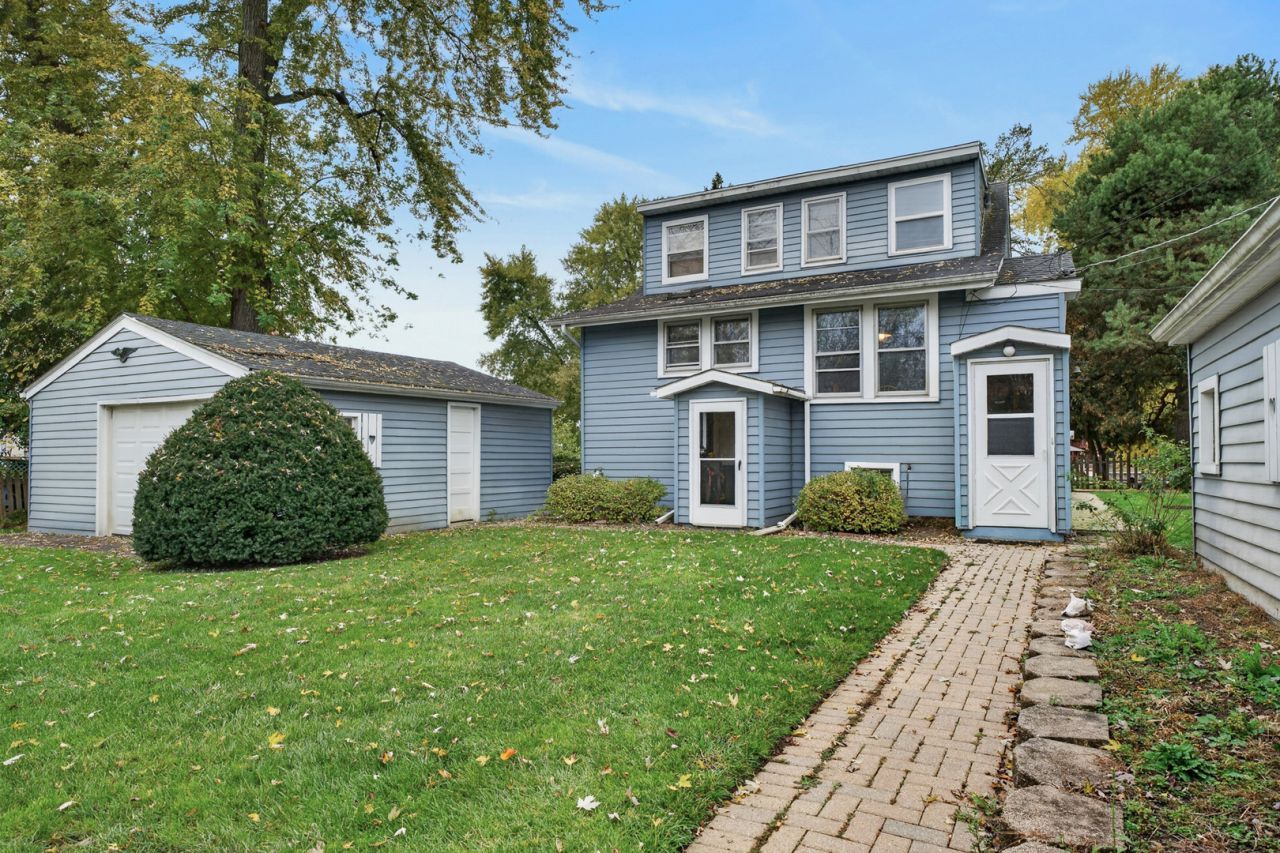
Waterfront charm and room to make it your own! Situated on approximately 0.38 acres along Nippersink Creek, this 3-bedroom, 1.5-bath home offers approximately 100 feet of channel frontage with access to the Chain O' Lakes. Water views create a scenic backdrop for everyday living, while the patio provides space for outdoor dining and relaxing. Inside, the living room features a gas-log fireplace, and a main-floor bedroom adds flexibility to the layout. An unfinished basement offers additional storage, while two detached garages provide a combined three parking spaces and room for recreational gear. Bring your decorating ideas and vision to make the most of this waterfront setting. Here is your chance to create your own retreat.
Property Features
Property Type: Residential - Single Family
Basement: Yes
Basement: Unfinished, Crawl Space, Exterior Entry, Full
Cooling: Window Unit(s)
Fireplaces: 1
Garage: 3
Heating: Gas
Home Style: Traditional
Lot Size: 0.38 Acres
Roof Type: Asphalt, Rubber
Taxes: $1,684
Year Built: 1935
Amenities
1st Floor Bedroom
Built-in Features
Bookcases
Paneling
Feature Descriptions
Additional rooms: Eating Area, Sun Room, Study
Additional Structures: Second Garage
Appliances: Range, Dishwasher, Refrigerator, Washer, Dryer, Water Softener Owned
Association Includes: None
Dining Room: Combined w/ LivRm
Exterior: Aluminum Siding
Fireplace: Wood Burning, Attached Fireplace Doors/Screen
Fireplace Location(s): Living Room
Lot: Channel Front, Water Rights
Lot Dimensions: 100x190x90x164
Other Equipment: Water-Softener Owned, CO Detectors, Sump Pump, Water Heater-Gas
Parcel#: 05043020030000
Parking: Asphalt, Yes, Garage Owned, Detached, Garage
Sewer: Septic Tank
Total Rooms: 8
Township: Grant
Water: Well
Room Sizes
Eating Area: 7X7
Sun Room: 12X9
Study: 7X10
Bedroom 2: 12X12
Bedroom 3: 8X9
Dining Room: 12X10
Kitchen: 13X7
Living Room: 13X12
Primary Bedroom: 14X14
Local Schools
High School: Grant Community High School
Middle School: Stanton
Elementary School: Lotus
School District: District 124
Listed By / Shown By
Listed By
Agency Name: RE/MAX Plaza
Agency Phone: 815-385-6770
Shown By
Agent Name: Vanessa Bloomer
Agent Phone: (815) 312-7879
Agency Title: Gambino Realtors

Estimate Your Payment
Estimated Payment
$ 2,121.78 per month $1,861.89 Principal & Interest $140.33 Property Tax $119.55 Homeowner's InsuranceChange Payment Information

Member Participants (and their affiliated licensees, if applicable) shall indicate on their websites that IDX information is provided exclusively for consumers’ personal non-commercial use, that it may not be used for any purpose other than to identify prospective properties consumers may be interested in purchasing, that the data is deemed reliable but is not guaranteed by MLS GRID, and that the use of the MLS GRID Data may be subject to an end user license agreement prescribed by the Member Participant’s applicable MLS if any and as amended from time to time. MLS GRID may, at its discretion, require use of other disclaimers as necessary to protect Member Participant, and/or their MLS from liability.
Based on information submitted to the MLS GRID. All data is obtained from various sources and may not have been verified by broker or MLS GRID. Supplied Open House Information is subject to change without notice. All information should be independently reviewed and verified for accuracy. Properties may or may not be listed by the office/agent presenting the information.
Privacy Policy / DMCA Notice / ADA Accessibility


This site is hosted, designed and copyright
© 1994 - 2026 by
Delta Media Group, Inc. -- Patent Pending --
37486 N Terrace Lane | MLS# 12803986
This single family home located at 37486 N Terrace Lane, Spring Grove, IL 60081 is currently listed for sale with an asking price of $409,900. This property was built in 1935 and has 3 bedrooms and 1 full and 1 partial baths with 1272 sq. ft. N Terrace Lane is located in the Nippersink Terrace subdivision within the District 124 school district. Search Nippersink Terrace real estate on vbloomer.gogambino.com today.