- (815) 312-7879
- Move With Your Home Girl
Vanessa Bloomer

BEDS3
BATHS2 full
SQUARE FEET1,956
MLS#12703748
STATUSNew
PROPERTY TYPERental - Single Family
SCHOOLDistrict 87
Property Description
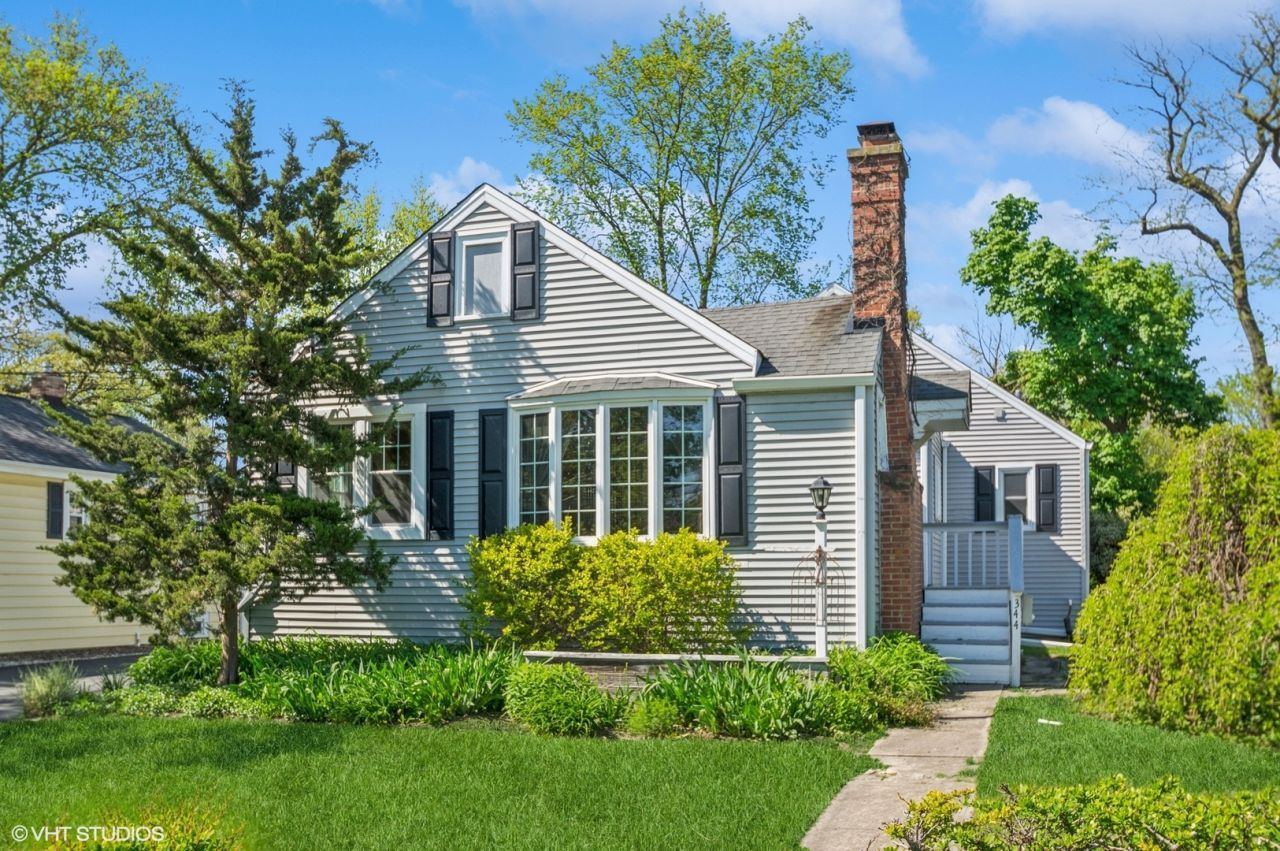
Welcome to this inviting and well-maintained bungalow, perfectly located in the heart of Lombard. Just a short walk to the Metra station, top-rated schools, beautiful parks, and the vibrant downtown area, this home offers the perfect mix of comfort and convenience. Step inside to find hardwood floors throughout the main living spaces and a cozy fireplace in the living room. The open kitchen features a center island that's great for casual meals and entertaining. A large family room and private primary suite offer flexible space-ideal for relaxing, working from home, or accommodating guests. Outside, enjoy multiple outdoor spaces including a private deck off the primary suite, a patio, and a second deck behind the garage. Full basement with laundry and lots of storage space. A 2-car garage and extended driveway offer plenty of parking. Enjoy the best of Lombard living with nearby restaurants, coffee shops, Yorktown Mall, and the scenic Lilacia Park-all just minutes away. This charming home has it all, space, location, and character.
Property Features
Property Type: Rental - Single Family
Basement: Yes
Basement: Unfinished, Full
Cooling: Central Air
Fireplaces: 1
Garage: 2
Heating: Natural Gas
Lot Size: 0.33 Acres
Year Built: 1920
Amenities
1st Floor Bedroom
In-Law Floorplan
1st Floor Full Bath
Separate Dining Room
Feature Descriptions
Additional rooms: Attic
Appliances: Range, Microwave, Dishwasher, Refrigerator
Dining Room: Separate
Exterior: Frame
Fireplace: Wood Burning
Fireplace Location(s): Living Room
Laundry: In Unit
Lot: Level
Lot Dimensions: 52X276
Parking: Asphalt, Side Driveway, Garage Door Opener, Yes, Garage Owned, Detached, Garage
Pet Allowed: Cats OK
Rent Includes: None
Sewer: Public Sewer
Total Rooms: 8
Township: York
Water: Public
Room Sizes
Attic: 13X20
Bedroom 2: 10X11
Bedroom 3: 10X10
Dining Room: 10X10
Family Room: 15X18
Kitchen: 8X15
Laundry: 10X12
Living Room: 14X13
Primary Bedroom: 14X17
Local Schools
High School: Glenbard East High School
Middle School: Glenn Westlake Middle School
Elementary School: Madison Elementary School
School District: District 87
Listed By / Shown By
Listed By
Agency Name: Coldwell Banker Realty
Agency Phone: 773-631-8300
Shown By
Agent Name: Vanessa Bloomer
Agent Phone: (815) 312-7879
Agency Title: Gambino Realtors


Member Participants (and their affiliated licensees, if applicable) shall indicate on their websites that IDX information is provided exclusively for consumers’ personal non-commercial use, that it may not be used for any purpose other than to identify prospective properties consumers may be interested in purchasing, that the data is deemed reliable but is not guaranteed by MLS GRID, and that the use of the MLS GRID Data may be subject to an end user license agreement prescribed by the Member Participant’s applicable MLS if any and as amended from time to time. MLS GRID may, at its discretion, require use of other disclaimers as necessary to protect Member Participant, and/or their MLS from liability.
Based on information submitted to the MLS GRID. All data is obtained from various sources and may not have been verified by broker or MLS GRID. Supplied Open House Information is subject to change without notice. All information should be independently reviewed and verified for accuracy. Properties may or may not be listed by the office/agent presenting the information.
Privacy Policy / DMCA Notice / ADA Accessibility


This site is hosted, designed and copyright
© 1994 - 2026 by
Delta Media Group, Inc. -- Patent Pending --
344 W Maple Street | MLS# 12703748
This property located at 344 W Maple Street , Lombard, IL 60148 is currently listed for rent with an asking price of $3,495 / Monthly. W Maple Street is located within the District 87 school district. Search Lombard real estate on vbloomer.gogambino.com today.