- (815) 312-7879
- Move With Your Home Girl
Vanessa Bloomer

BEDS2
BATHS2
SQUARE FEET1,732
MLS#22631806
STATUSNEW
PROPERTY TYPEResidential - Single Family
SUBDIVISIONCountry Club
SCHOOLLincoln Public Schools
Property Description
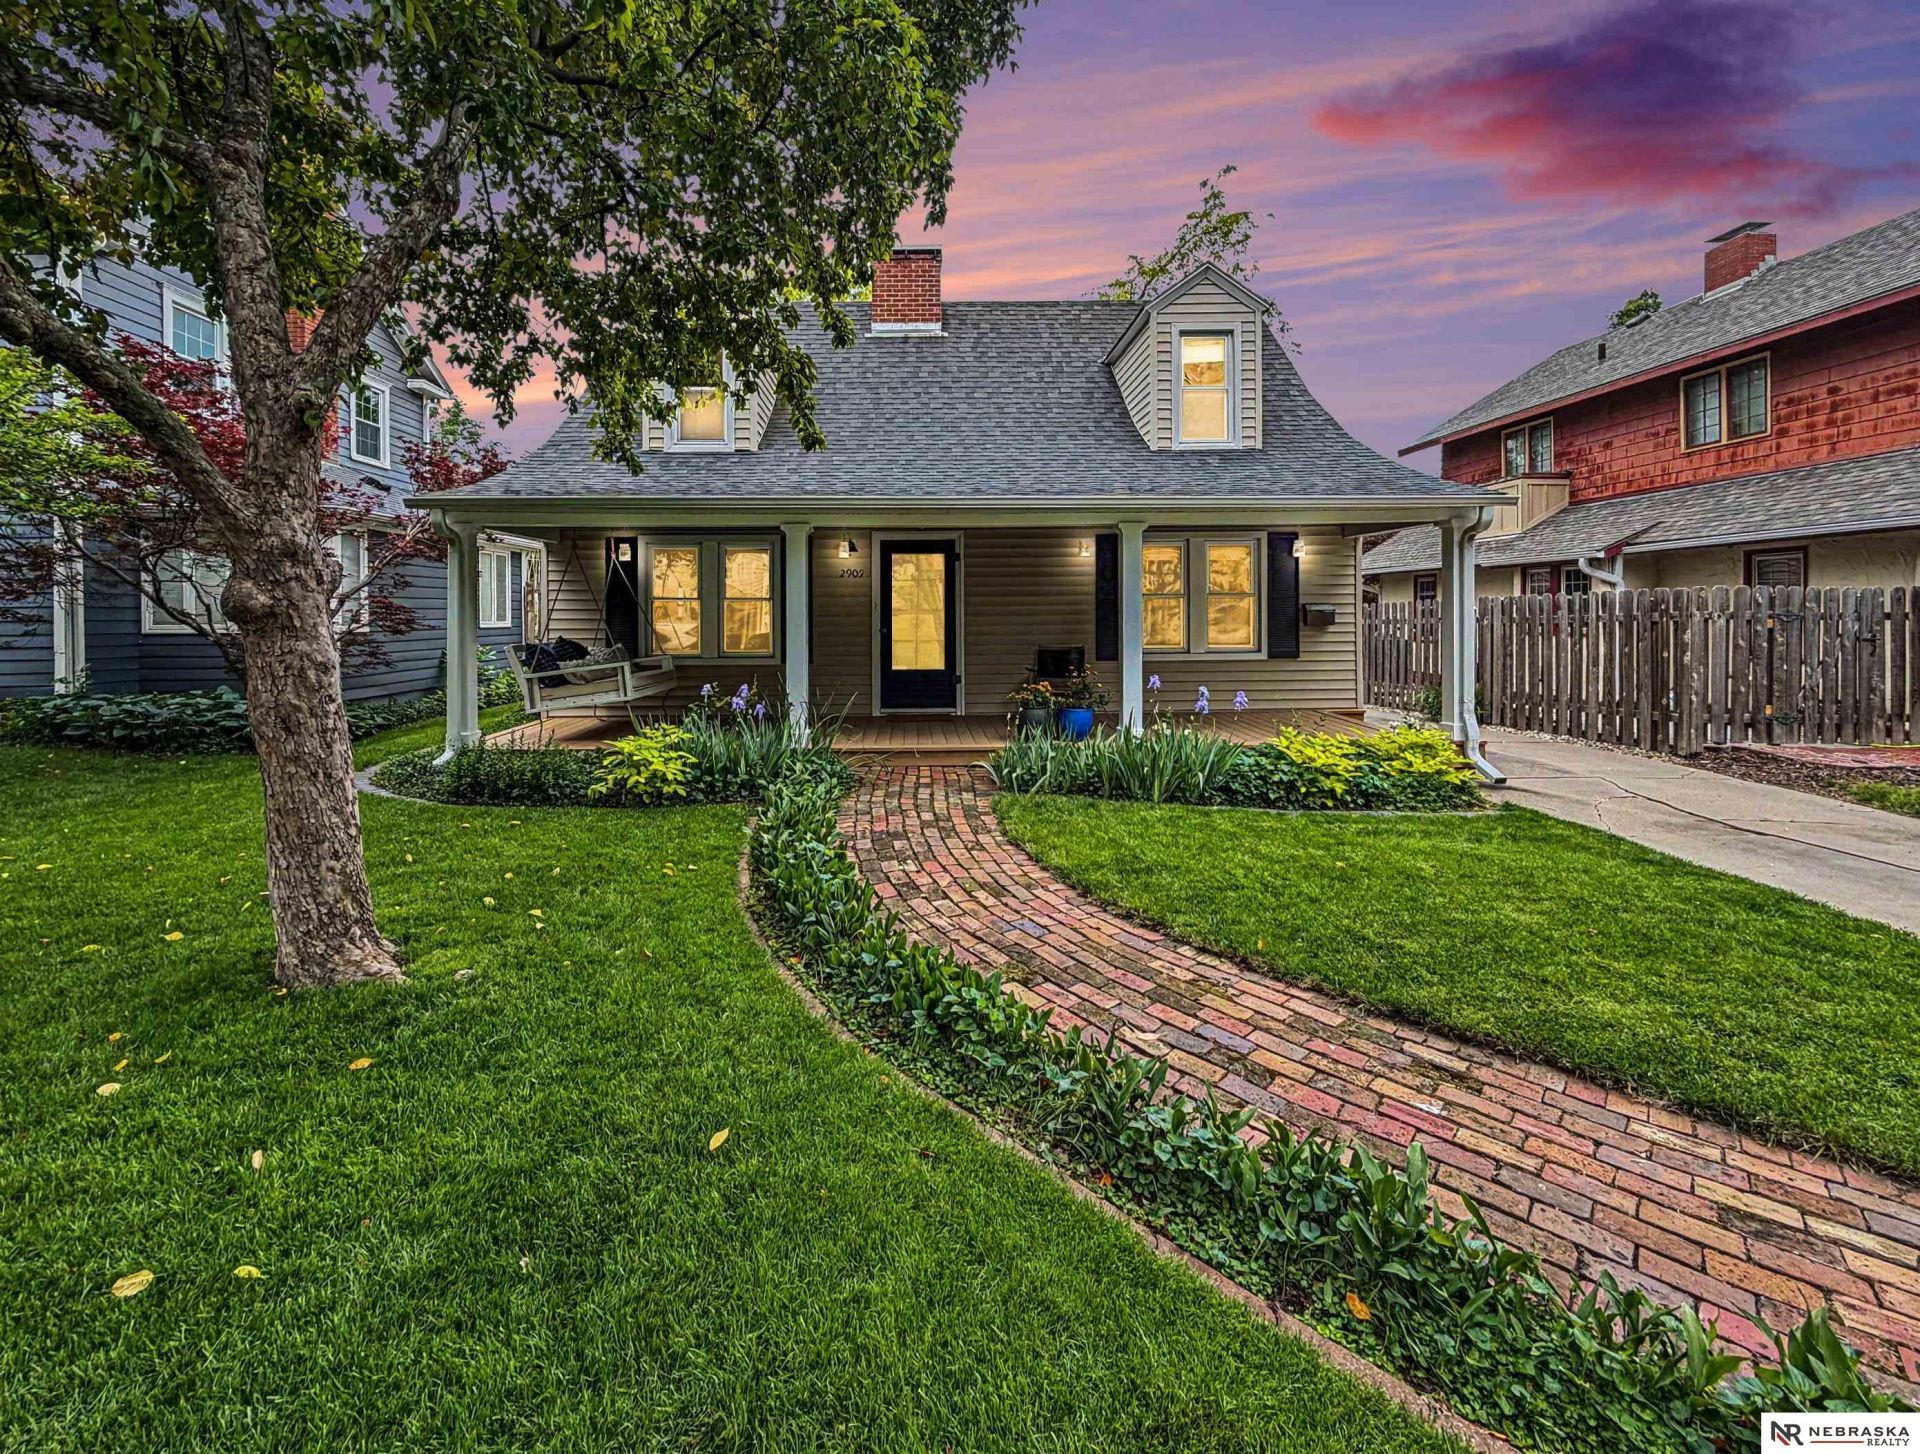
Welcome to this charming Country Club home. A welcoming front porch with swing sets the tone for this warm and inviting residence. Inside, the spacious living room offers hardwood floors, abundant natural light, and a cozy fireplace. The formal dining room features beautiful wood floors and a built-in bookcase, perfect for dinner parties or game nights! The kitchen boasts heated floors and tons of recent updates. Upstairs are two large bedrooms and a full bath. The lower level offers a family room or bedroom, an additional bath, laundry area, and sliding doors to a private patio and dream backyard! This home has been meticulously maintained with area-level updates throughout!
Property Features
Property Type: Residential - Single Family
Basement: Yes
Basement: Walk-Out Access, Walk-Up Access
Cooling: Central Air
Fenced: Yes
Fireplaces: 1
Fuel Type: Gas
Garage: 1
Heating: Natural Gas, Forced Air
Home Style: 1.5 Story
Lot Size: 0.11 Acres
Property Type: Single Family Residence
Roof Type: Composition
Stories: 1.5
Taxes: $4,095
Year Built: 1932
Feature Descriptions
Appliances: Range, Refrigerator, Dishwasher, Disposal
Baths 3/4: 1
Baths Full: 1
Days on Site: 1
Directions: From Nebraska Parkway, take S 27th St. North to Woodsdale Blvd. Take Woodsdale Blvd. west to S 26th St. Take S 26th North. Home will be on the left.
Exterior: Vinyl Siding
Exterior: Porch, Patio, Covered Deck, Sprinkler System, Drain Tile
Fencing: Wood, Full
Financing Terms: VA Loan, FHA, Conventional, Cash
Fireplace Y/N: Yes
Flooring: Wood, Vinyl
Foundation: Block
Interior: Sump Pump
Lot Dimensions: 96 x 50
Model Home (Not For Sale): No
Original List Price: $375000
Sewer: Public Sewer
SQFT Above Grade Finished: 1232
SQFT Basement Total: 736
SQFT Below Grade Finished: 500
SQFT Main Floor: 736
SQFT Second Floor: 496
SQFT Total: 1732
Water: Public
Room Sizes
Bedroom 2: 16.5 X 10 Level - 2nd Floor
Dining Room: 13 X 13 Level - Main Floor
Family Room: 19.5 X 15.5 Level - Basement
Kitchen: 13 X 9.5 Level - Main Floor
Living Room: 22 X 11 Level - Main Floor
Primary Bedroom: 19 X 13 Level - 2nd Floor
Laundry Room: 20 X 11 Level - Basement
Local Schools
High School: Lincoln Southeast
Middle School: Irving
Elementary School: Beattie
School District: Lincoln Public Schools
Listed By / Shown By
Listed By
Agency Name: Nebraska Realty
Shown By
Agent Name: Vanessa Bloomer
Agent Phone: (815) 312-7879
Agency Title: Gambino Realtors

Estimate Your Payment
Estimated Payment
$ 2,153.99 per month $1,703.37 Principal & Interest $341.25 Property Tax $109.38 Homeowner's InsuranceChange Payment Information
Privacy Policy / DMCA Notice / ADA Accessibility


This site is hosted, designed and copyright
© 1994 - 2026 by
Delta Media Group, Inc. -- Patent Pending --
2909 S 26th Street | MLS# 22631806
This single family home located at 2909 S 26th Street, Lincoln, NE 68502 is currently listed for sale with an asking price of $375,000. This property was built in 1932 and has 2 bedrooms with 1732 sq. ft. S 26th Street is located in the Country Club subdivision within the Lincoln Public Schools school district. Search Country Club real estate on vbloomer.gogambino.com today.