- (815) 312-7879
- Move With Your Home Girl
Vanessa Bloomer

BEDS2
BATHS2 full
SQUARE FEET1,223
MLS#12762485
STATUSNew
PROPERTY TYPEResidential - Single Family
SCHOOLDistrict 202
Property Description
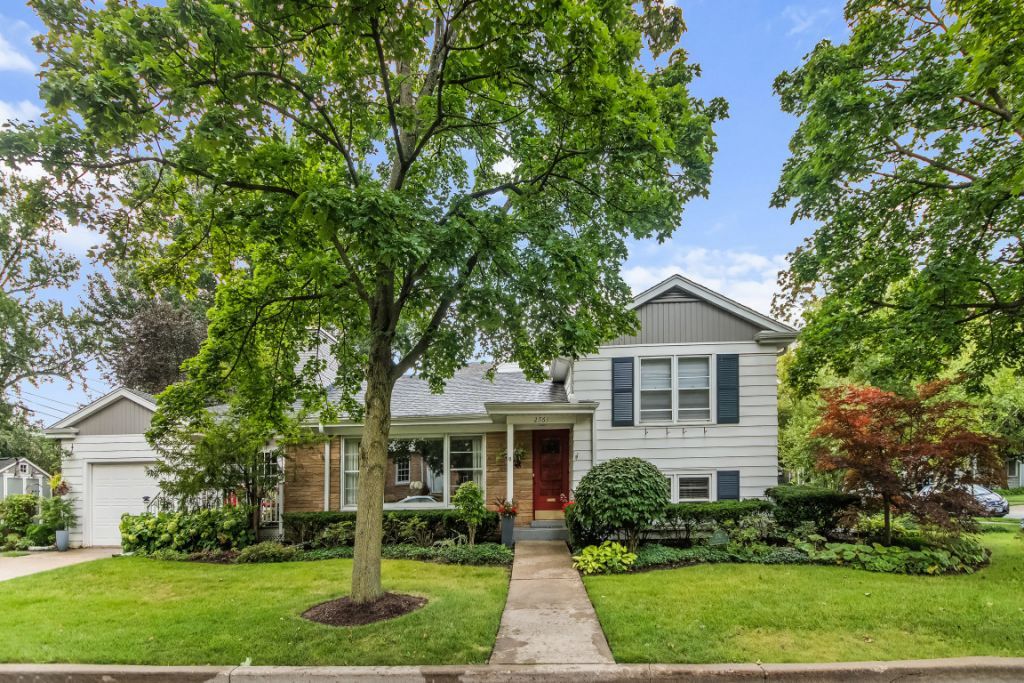
Charming 2-bedroom, 2-bathroom split-level home in premier northwest Evanston location. A red front door welcomes you and opens to a foyer with original hardwood floors and a hall closet. The living room features crown molding, recessed lighting, a gas fireplace, and a large picture window. The adjoining dining room continues the crown molding and hardwood floors, with a window overlooking the side yard. The kitchen was fully renovated in 2012 with cherry wood cabinetry to the ceiling, granite countertops, a tile backsplash, recessed lighting, and a stainless-steel appliance suite and hardwood floors, plus a built-in bench overlooking the side yard. Off the kitchen, the former breezeway was converted in 2012 into a year-round den with dedicated heating and air conditioning, continuous hardwood flooring, and sliding doors opening to a deck and the side yard. The den also connects to the attached one-car garage. Upstairs, the primary bedroom includes a double closet, and the second bedroom offers two closets flanking a built-in bench. A full bathroom with a tub/shower combination and tile surround serves both rooms. The lower-level recreation room features original wood paneling, a built-in bar with an ice maker and refrigerator, a built-in television nook with flanking shelving, an electric fireplace, and a second full bathroom. Outside, mature, professionally maintained landscaping - long known locally as Olive's Garden - wraps the property with multiple sitting areas, a dedicated dining area, and a private fire pit, creating a series of outdoor rooms from the back door to the garage and around to the front. System updates include a 2021 roof replacement, a 200-amp electrical panel with wiring updated in 2012, copper plumbing installed in 2000, a furnace & A/C condenser from 2007, and a 2017 water heater. Walk to Central Street's shops and restaurants and to downtown Wilmette's train station, shops, and restaurants; enjoy easy access to Lake Michigan and Northwestern University. A rare find in one of Evanston's most walkable pockets.
Property Features
Property Type: Residential - Single Family
Basement: Yes
Basement: Finished, Full
Cooling: Central Air
Fireplaces: 1
Garage: 1
Heating: Natural Gas, Forced Air
Lot Size: 0.11 Acres
Taxes: $9,925
Year Built: 1952
Feature Descriptions
Additional rooms: Den, Recreation Room, Foyer, Breakfast Room, Utility Room-Lower Level
Appliances: Range, Microwave, Dishwasher, Refrigerator, Washer, Dryer, Disposal
Association Includes: None
Dining Room: Separate
Exterior: Frame
Fireplace: Gas Log
Fireplace Location(s): Living Room
Laundry: In Unit
Lot Dimensions: 115x42x115x42
Other Equipment: CO Detectors, Sump Pump, Water Heater-Gas
Parcel#: 05334130810000
Parking: Garage Door Opener, Yes, Attached, Garage
Sewer: Public Sewer
Total Rooms: 8
Township: Evanston
Water: Public
Room Sizes
Den: 11X11
Recreation Room: 11X11
Foyer: 5X4
Breakfast Room: 12X7
Bedroom 2: 15X10
Dining Room: 10X10
Kitchen: 15X10
Living Room: 26X13
Primary Bedroom: 16X12
Local Schools
High School: Evanston Twp High School
Middle School: Haven Middle School
Elementary School: Willard Elementary School
School District: District 202
Listed By / Shown By
Listed By
Agency Name: Jameson Sotheby's International Realty
Agency Phone: 847-869-7300
Shown By
Agent Name: Vanessa Bloomer
Agent Phone: (815) 312-7879
Agency Title: Gambino Realtors

Estimate Your Payment
Estimated Payment
$ 4,380.06 per month $3,338.60 Principal & Interest $827.08 Property Tax $214.38 Homeowner's InsuranceChange Payment Information

Member Participants (and their affiliated licensees, if applicable) shall indicate on their websites that IDX information is provided exclusively for consumers’ personal non-commercial use, that it may not be used for any purpose other than to identify prospective properties consumers may be interested in purchasing, that the data is deemed reliable but is not guaranteed by MLS GRID, and that the use of the MLS GRID Data may be subject to an end user license agreement prescribed by the Member Participant’s applicable MLS if any and as amended from time to time. MLS GRID may, at its discretion, require use of other disclaimers as necessary to protect Member Participant, and/or their MLS from liability.
Based on information submitted to the MLS GRID. All data is obtained from various sources and may not have been verified by broker or MLS GRID. Supplied Open House Information is subject to change without notice. All information should be independently reviewed and verified for accuracy. Properties may or may not be listed by the office/agent presenting the information.
Privacy Policy / DMCA Notice / ADA Accessibility


This site is hosted, designed and copyright
© 1994 - 2026 by
Delta Media Group, Inc. -- Patent Pending --
2761 Lincolnwood Drive | MLS# 12762485
This single family home located at 2761 Lincolnwood Drive, Evanston, IL 60201 is currently listed for sale with an asking price of $735,000. This property was built in 1952 and has 2 bedrooms and 2 full baths with 1223 sq. ft. Lincolnwood Drive is located within the District 202 school district. Search Evanston real estate on vbloomer.gogambino.com today.