- (815) 312-7879
- Move With Your Home Girl
Vanessa Bloomer

BEDS4
BATHS2 full 1 partial
SQUARE FEET2,716
MLS#202607074
STATUSActive
PROPERTY TYPEResidential - Single Family
SCHOOLHarlem 122
Property Description
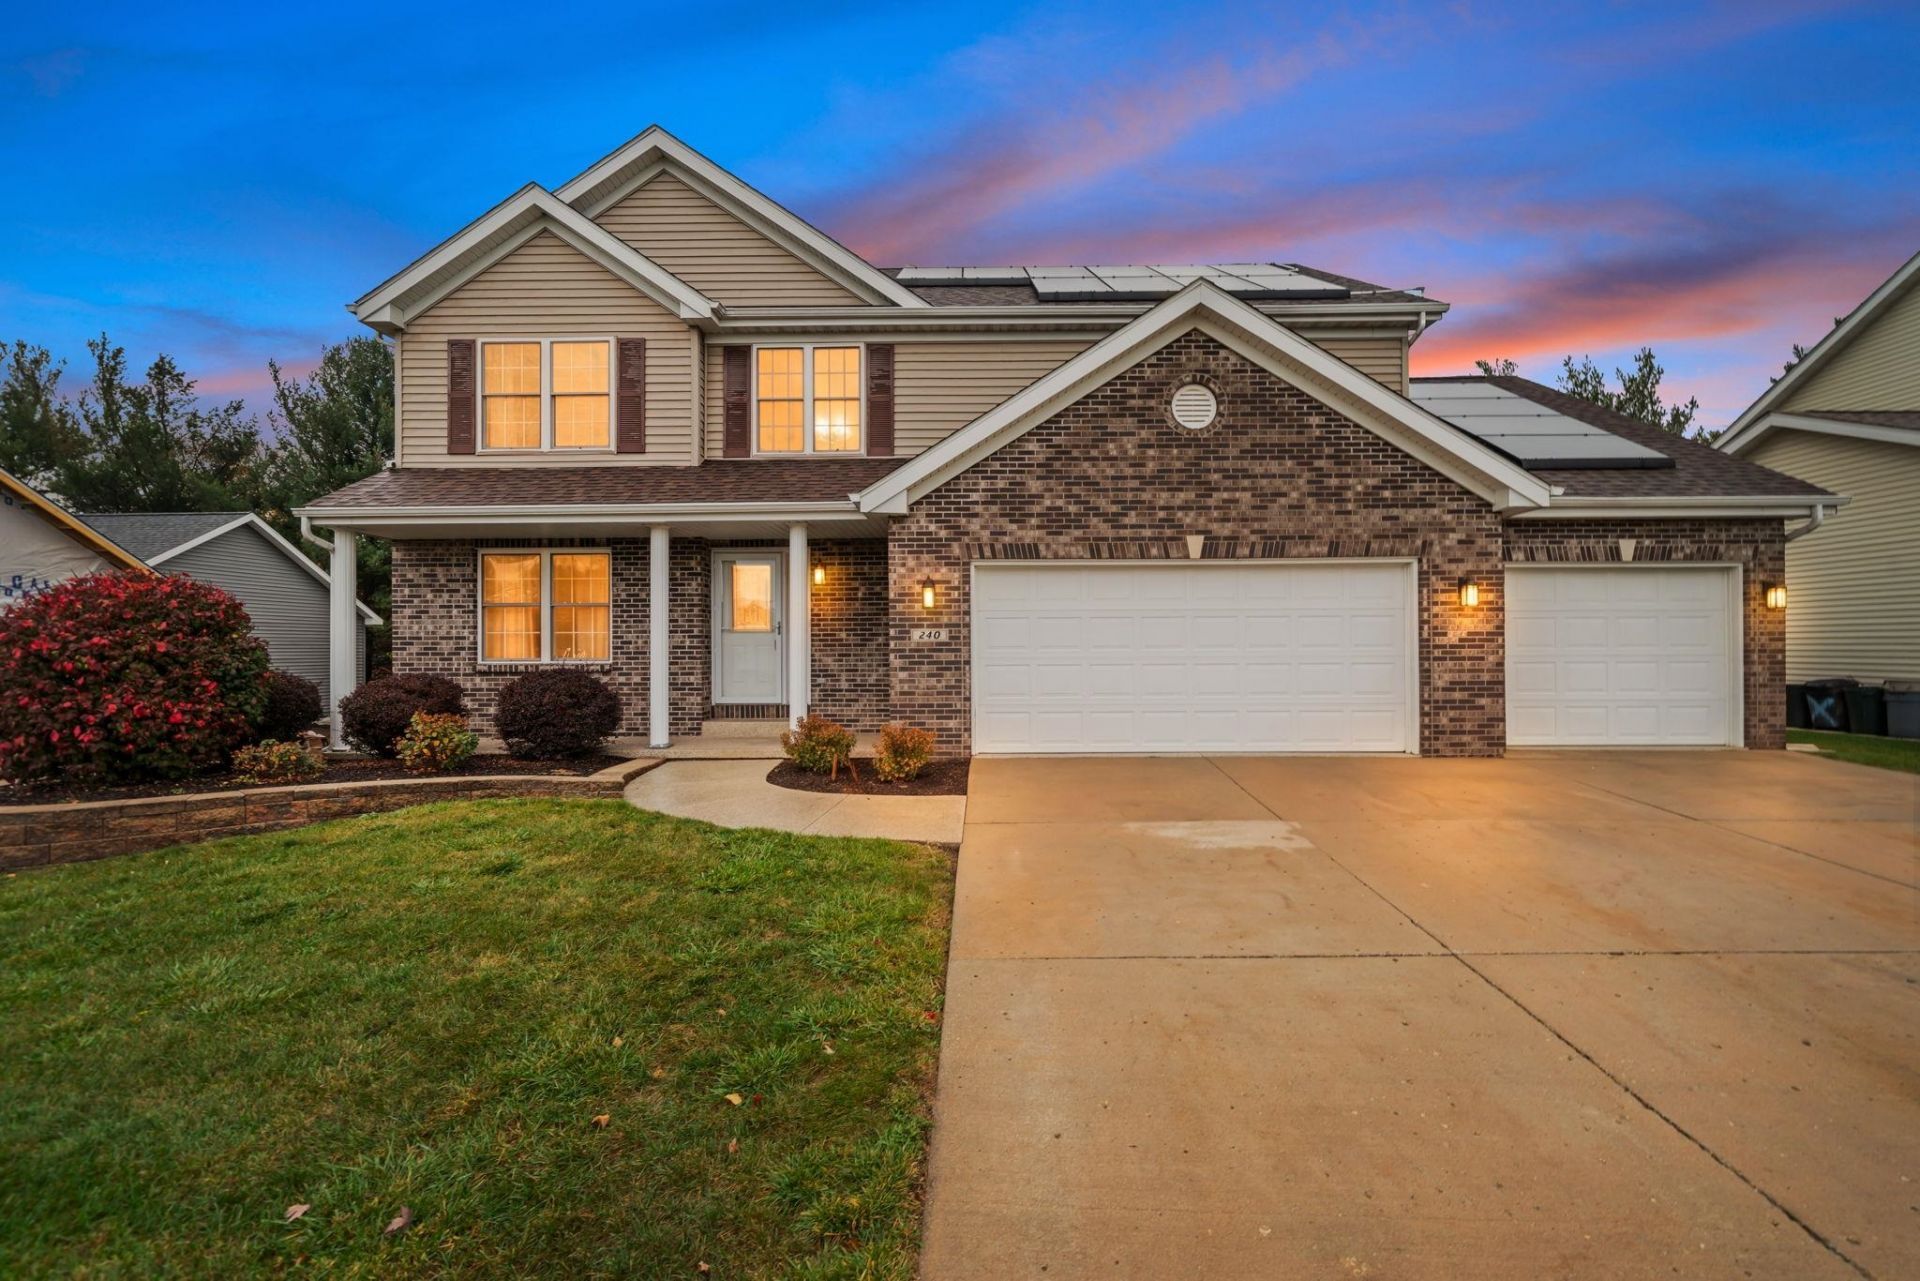
SHOWSTOPPER. STUNNING, UNIQUE LAYOUT 4 large bedrooms with 2.5 FULL BATHROOMS! Upstairs laundry, makes life easy! Stunning Brazilian Cherry Hardwoods throughout this main floor home, with BRAND NEW CARPET THROUGHOUT Upper Level! Fresh paint, white trim, jaw dropping windows and arched entries complete this ideal home! ALL YOU HAVE TO DO IS MOVE IN!!!! This kitchen boast plenty of cabinetry for storage, and counter space! ALL APPLIANCES STAY!. Upstairs has a master en suite, consist of modern double sinks, and walk-in closet! YOU won't be disappointed! Next stop, the basement has plenty of room TO MAKE YOUR OWN!!!! Egress window. Step in to your fully fenced yard .40 of an acre. Plenty of room to grow and add to this yard! ROOF 2024.
Property Features
Property Type: Residential - Single Family
Basement: Yes
Cooling: Central Air
Fireplaces: 1
Garage: 3
Heating: Forced Air, Natural Gas
Home Style: 2 Story
Lot Size: 0.40 Acres
Roof Type: Shingle
Stories: 2.0
Taxes: $7,910
Appliances
Disposal
Dishwasher
Dryer
Microwave
Refrigerator
Stove/Cooktop
Sump Pump
Washer
Water Softener
Feature Descriptions
Basement: Full
Exterior: Brick/Stone, Siding
General Features: Deck, Great Room, Laundry 2nd Floor, Partial Exposure, Solar Panels, Fenced Yard
Land features: City/Town, Subdivision
Sewer: City/Community
Water: City/Community
Room Sizes
Bedroom 1: 14 X 16 Level - Upper
Bedroom 2: 12 X 12 Level - Upper
Bedroom 3: 12 X 11 Level - Upper
Bedroom 4: 12 X 11 Level - Upper
Kitchen: 19 X 11 Level - Main
Living Room: 16 X 15 Level - Main
Dining Room: 12 X 13 Level - Main
Family Room: 10 X 15 Level - Main
Laundry: 10 X 10 Level - Upper
Local Schools
School District: Harlem 122
Listed By / Shown By
Listed By
Agency Name: Realty One Group Strategies
Shown By
Agent Name: Vanessa Bloomer
Agent Phone: (815) 312-7879
Agency Title: Gambino Realtors

Estimate Your Payment
Estimated Payment
$ 2,592.27 per month $1,816.47 Principal & Interest $659.17 Property Tax $116.64 Homeowner's InsuranceChange Payment Information
Privacy Policy / DMCA Notice / ADA Accessibility


This site is hosted, designed and copyright
© 1994 - 2026 by
Delta Media Group, Inc. -- Patent Pending --
240 Brentwood Road | MLS# 202607074
This single family home located at 240 Brentwood Road, Machesney Park, IL 61115 is currently listed for sale with an asking price of $399,900. This property has 4 bedrooms and 2 full and 1 partial baths with 2716 sq. ft. Brentwood Road is located within the Harlem 122 school district. Search Machesney Park real estate on vbloomer.gogambino.com today.