- (815) 312-7879
- Move With Your Home Girl
Vanessa Bloomer

BEDS5
BATHS4 full 2 partial
SQUARE FEET5,929
MLS#12580227
STATUSActive
PROPERTY TYPEResidential - Single Family
SUBDIVISIONMidwest Club
SCHOOLDistrict 86
Property Description
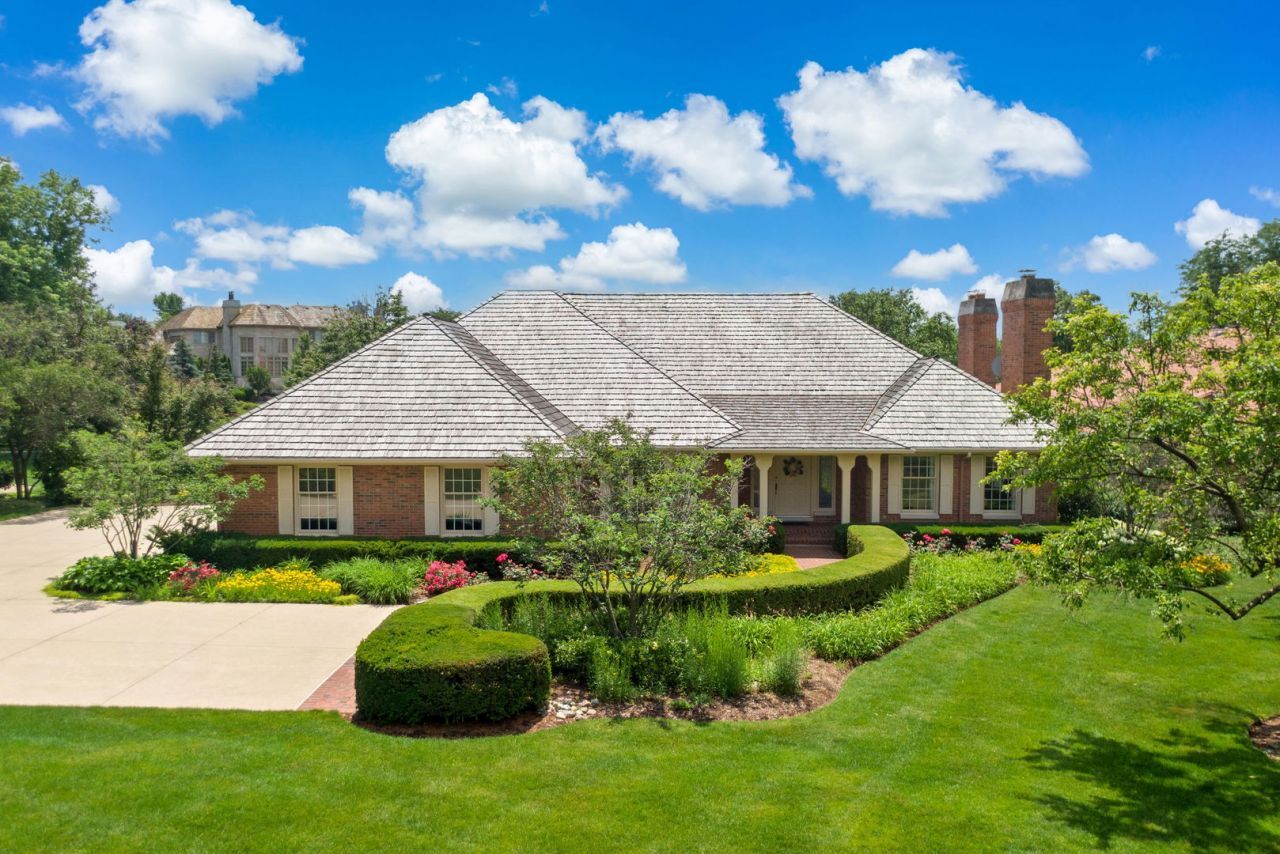
An exceptional opportunity in the prestigious Midwest Club. Situated on one of the community's largest premium interior lots-nearly 0.80 acres-this impressive ranch home offers picturesque views of the main lake and over 5,929 square feet of thoughtfully designed living space. Designed for effortless main-level living, this true ranch features a no-step main floor and a fully finished walkout lower level overlooking the beautifully landscaped grounds, vibrant perennial gardens, and tranquil pond. Expansive rooms, abundant natural light, and a flowing floor plan create an inviting atmosphere throughout. The main level showcases vaulted ceilings, hardwood floors, and generously sized living spaces. The spacious living room features a fireplace, while the sun-filled family room offers hardwood flooring, oversized windows, and direct access to a deck with scenic water and garden views. A separate formal dining room is framed by large windows and hardwood floors, creating an elegant space for entertaining. The bright kitchen includes a breakfast area and opens to a balcony/deck overlooking the expansive backyard. The private primary suite is conveniently located on the main floor and features two walk-in closets and a spacious ensuite bath. A main-floor laundry room adds everyday convenience. The walkout lower level offers exceptional flexibility with a large recreation room featuring French doors leading to the patio, an exercise room, and four additional bedrooms. Two bedrooms include ensuite baths and generous walk-in closets, making the space ideal for guests or multigenerational living. Two staircases, abundant storage, and numerous closets enhance the home's functionality. Additional highlights include a spacious three-car garage, wide concrete driveway, beautifully landscaped rock gardens, mature trees and shrubs, updated mechanical systems, and a recently replaced roof. Ideally located near major roads and highways, this home offers convenient access to Oak Brook's premier shopping and dining, Butterfield Country Club, Butler National Golf Club, and Oak Brook Golf Club. Located within award-winning Butler School District 53 and Hinsdale Central High School. Offering outstanding space, a premier lot, and endless possibilities to update and personalize, this is a rare opportunity to create your dream home in one of the area's most sought-after communities. The Midwest Club is an exclusive 24-hour gated and guarded community offering exceptional amenities, including a clubhouse, swimming pool, tennis courts, pickleball court, basketball court, playground, snack shop, and beautifully maintained grounds with scenic lakes and walking paths.
Property Features
Property Type: Residential - Single Family
Basement: Finished, Exterior Entry, Bath/Stubbed, Egress Window, Partial Exposure, Rec/Family Area, Roughed-In Fireplace, Sleeping Area, Walk-Up Access, Daylight, Full, Walk-Out Access
Basement: Yes
Cooling: Central Air
Fireplaces: 3
Garage: 3
Heating: Natural Gas, Forced Air
Home Style: Ranch
Lot Size: 0.79 Acres
Roof Type: Shake
Taxes: $16,502
Year Built: 1984
Amenities
Vaulted Ceiling(s)
Wet Bar
1st Floor Bedroom
1st Floor Full Bath
Built-in Features
Walk-In Closet(s)
Open Floorplan
Special Millwork
Separate Dining Room
Feature Descriptions
Additional rooms: Bedroom 5,Utility Room-Lower Level, Recreation Room, Exercise Room, Foyer, Walk In Closet, Breakfast Room
Association Includes: Doorman, Clubhouse, Pool, Other
Bath Features: Separate Shower, Double Sink, Soaking Tub
Dining Room: Separate
Exterior: Brick
Fireplace Location(s): Family Room, Living Room, Basement
HOA Fee: 1795/ Quarterly
Laundry: Main Level, In Unit, Sink
Lot: Landscaped, Garden
Lot Dimensions: 141.12x255.03x105x298.21
Other Equipment: Central Vacuum, CO Detectors, Ceiling Fan(s), Sump Pump, Sprinkler-Lawn, Water Heater-Gas
Parcel#: 0633205002
Parking: Concrete, Garage Door Opener, Yes, Garage Owned, Attached, Garage
Sewer: Public Sewer
Total Rooms: 12
Township: York
Water: Lake Michigan, Public
Room Sizes
Bedroom 5: 12X16
Recreation Room: 20X26
Exercise Room: 21X19
Foyer: 13X22
Walk In Closet: 6X8
Walk In Closet: 6X8
Breakfast Room: 12X11
Bedroom 2: 17X14
Bedroom 3: 17X14
Bedroom 4: 12X14
Dining Room: 15X18
Family Room: 24X20
Kitchen: 15X17
Laundry: 16X8
Living Room: 16X21
Primary Bedroom: 16X19
Local Schools
High School: Hinsdale Central High School
Middle School: Butler Junior High School
Elementary School: Brook Forest Elementary School
School District: District 86
Listed By / Shown By
Listed By
Agency Name: Coldwell Banker Realty
Agency Phone: 630-954-4600
Shown By
Agent Name: Vanessa Bloomer
Agent Phone: (815) 312-7879
Agency Title: Gambino Realtors

Estimate Your Payment
Estimated Payment
$ 10,554.89 per month $8,625.85 Principal & Interest $1,375.17 Property Tax $553.88 Homeowner's InsuranceChange Payment Information

Member Participants (and their affiliated licensees, if applicable) shall indicate on their websites that IDX information is provided exclusively for consumers’ personal non-commercial use, that it may not be used for any purpose other than to identify prospective properties consumers may be interested in purchasing, that the data is deemed reliable but is not guaranteed by MLS GRID, and that the use of the MLS GRID Data may be subject to an end user license agreement prescribed by the Member Participant’s applicable MLS if any and as amended from time to time. MLS GRID may, at its discretion, require use of other disclaimers as necessary to protect Member Participant, and/or their MLS from liability.
Based on information submitted to the MLS GRID. All data is obtained from various sources and may not have been verified by broker or MLS GRID. Supplied Open House Information is subject to change without notice. All information should be independently reviewed and verified for accuracy. Properties may or may not be listed by the office/agent presenting the information.
Privacy Policy / DMCA Notice / ADA Accessibility


This site is hosted, designed and copyright
© 1994 - 2026 by
Delta Media Group, Inc. -- Patent Pending --
2016 Midwest Club Parkway | MLS# 12580227
This single family home located at 2016 Midwest Club Parkway, Oak Brook, IL 60523 is currently listed for sale with an asking price of $1,899,000. This property was built in 1984 and has 5 bedrooms and 4 full and 2 partial baths with 5929 sq. ft. Midwest Club Parkway is located in the Midwest Club subdivision within the District 86 school district. Search Midwest Club real estate on vbloomer.gogambino.com today.