- (815) 312-7879
- Move With Your Home Girl
Vanessa Bloomer

BEDS1
BATHS1 full
SQUARE FEET1,142
MLS#12662384
STATUSActive
PROPERTY TYPEResidential - Townhouse
SCHOOLDistrict 299
Property Description
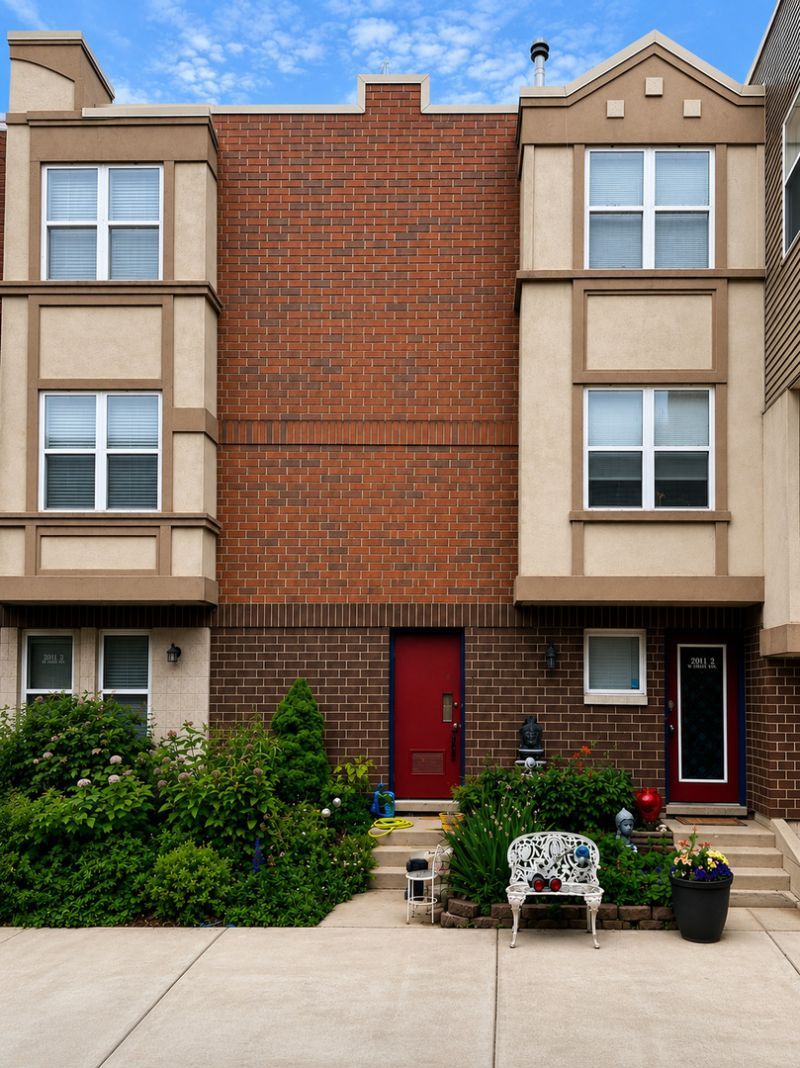
Tucked away from the hustle and bustle often associated with city living, this FEE SIMPLE/SINGLE FAMILY TOWNHOME is a hidden gem and a truly one-of-a-kind property. This property has its OWN PRIVATE ENTRANCE, THREE LEVELS of living space, ATTACHED GARAGE PARKING, a generously-sized PRIVATE OUTDOOR SPACE, plus AMPLE STORAGE - things not normally found in this price point. An attractively landscaped front yard and equally attractive common grounds gives a great first impression. The FOYER HAS A UNIQUE BONUS NOOK that can be used for extra storage or as a home office. An attached ONE CAR GARAGE completes the first level. Upstairs is THE MAIN LEVEL OF THE HOME WITH A LIVING ROOM, DINING ROOM, KITCHEN, PLUS LARGE PRIVATE OUTDOOR SPACE. The LIVING ROOM HAS A DECORATIVE FIREPLACE as its focal point plus south-facing windows, a ceiling fan light fixture, and direct access to a large private outdoor deck. KITCHEN HAS ample GRANITE COUNTERTOPS, plenty of STORAGE, recently UPDATED APPLIANCES, and pendant lighting. The TRULY SEPARATE DINING ROOM has a small chandelier and a large north-facing window bringing in lots of natural light. The PRIVATE OUTDOOR SPACE is one of the largest outdoor spaces found in the complex - a great spot to chill out, relax, and have summertime fun. THE TOP LEVEL OF THE HOME HAS AN OPEN LOFT, LARGE BEDROOM, PLUS IN UNIT LAUNDRY. Loft is currently used as a Home Office but also flexible enough to function as a TV Room, Guest Area, or Workout Space. The large Bedroom easily fits an oversized bed plus additional bedroom furniture. Bedroom also has a full wall of closets. Both the Bedroom and Loft get lots of natural light. The modern Bathroom has a solid surface countertop plus tub/shower combination. When the home was originally built out a full IN HOUSE SPRINKLER SYSTEM was installed for fire prevention purposes which should help in lowering monthly home insurance costs. Sellers have lovingly cared for the home and have completed SEVERAL RECENT UPDATES. The front yard is beautifully landscaped. All carpeting was removed from the stairwells and from the entire top level and replaced with NEWER HARDWOOD FLOORING. MECHANICALS AND APPLIANCES HAVE BEEN UPDATED: dishwasher (2026); furnace, water heater, and stove (all 2025); microwave and clothes dryer (both 2023); and the central ac (2018). An insulated garage door plus remote are brand new from 2026. As a fee simple single family townhome with a homeowners' association, you'll have the independence that comes with single family homeownership while also benefitting with landscaping, general property maintenance, snow and garbage removal, plus water all included in your reasonable monthly assessment (only $250 a month). Located on a quiet tree-lined side street tucked away from the hustle and bustle often associated with city living, this location is ideal and the property is a true urban oasis. Peace and quiet abounds but you're still close to lots of things to do. The M
Property Features
Property Type: Residential - Townhouse
Basement: None
Cooling: Central Air
Fireplaces: 1
Garage: 1
Heating: Natural Gas
Lot Size: 17 x 32
Stories: 3.0
Taxes: $3,881
Year Built: 2003
Amenities
Storage
Open Floorplan
Granite Counters
Separate Dining Room
Feature Descriptions
Additional rooms: Loft, Deck, Foyer, Bonus Room
Appliances: Range, Microwave, Dishwasher, Refrigerator
Association Includes: Water, Insurance, Exterior Maintenance, Lawn Care, Scavenger, Snow Removal
Dining Room: Separate
Exterior: Brick
Fireplace: Decorative
Fireplace Location(s): Living Room
HOA Fee: 250/ Monthly
Laundry: Upper Level, Washer Hookup, In Unit, Laundry Closet
Lot: Common Grounds, Cul-De-Sac, Rear of Lot
Lot Dimensions: 17 x 32
Parcel#: 11303230830000
Parking: Shared Driveway, Garage Door Opener, Yes, Garage Owned, Attached, Garage
Pet Allowed: Cats OK, Dogs OK
Sewer: Public Sewer
Total Rooms: 6
Township: Rogers Park
Water: Lake Michigan, Public
Room Sizes
Loft: 11X10
Deck: 15X09
Foyer: 10X08
Bonus Room: 08X08
Dining Room: 12X08
Kitchen: 11X08
Laundry: 03X03
Living Room: 14X13
Primary Bedroom: 15X13
Local Schools
School District: District 299
Listed By / Shown By
Listed By
Agency Name: Compass
Agency Phone: 312-319-1168
Shown By
Agent Name: Vanessa Bloomer
Agent Phone: (815) 312-7879
Agency Title: Gambino Realtors

Estimate Your Payment
Estimated Payment
$ 1,834.04 per month $1,419.47 Principal & Interest $323.42 Property Tax $91.15 Homeowner's InsuranceChange Payment Information

Member Participants (and their affiliated licensees, if applicable) shall indicate on their websites that IDX information is provided exclusively for consumers’ personal non-commercial use, that it may not be used for any purpose other than to identify prospective properties consumers may be interested in purchasing, that the data is deemed reliable but is not guaranteed by MLS GRID, and that the use of the MLS GRID Data may be subject to an end user license agreement prescribed by the Member Participant’s applicable MLS if any and as amended from time to time. MLS GRID may, at its discretion, require use of other disclaimers as necessary to protect Member Participant, and/or their MLS from liability.
Based on information submitted to the MLS GRID. All data is obtained from various sources and may not have been verified by broker or MLS GRID. Supplied Open House Information is subject to change without notice. All information should be independently reviewed and verified for accuracy. Properties may or may not be listed by the office/agent presenting the information.
Privacy Policy / DMCA Notice / ADA Accessibility


This site is hosted, designed and copyright
© 1994 - 2026 by
Delta Media Group, Inc. -- Patent Pending --
2011 W Chase Avenue, Unit 2 | MLS# 12662384
This townhouse located at 2011 W Chase Avenue, Unit 2, Chicago, IL 60645 is currently listed for sale with an asking price of $312,500. This property was built in 2003 and has 1 bedrooms and 1 full baths with 1142 sq. ft. W Chase Avenue, Unit 2 is located within the District 299 school district. Search Chicago real estate on vbloomer.gogambino.com today.