- (815) 312-7879
- Move With Your Home Girl
Vanessa Bloomer

BEDS5
BATHS4 full 1 partial
MLS#12354016
STATUSActive
PROPERTY TYPEResidential - Single Family
SCHOOLDistrict 299
Property Description
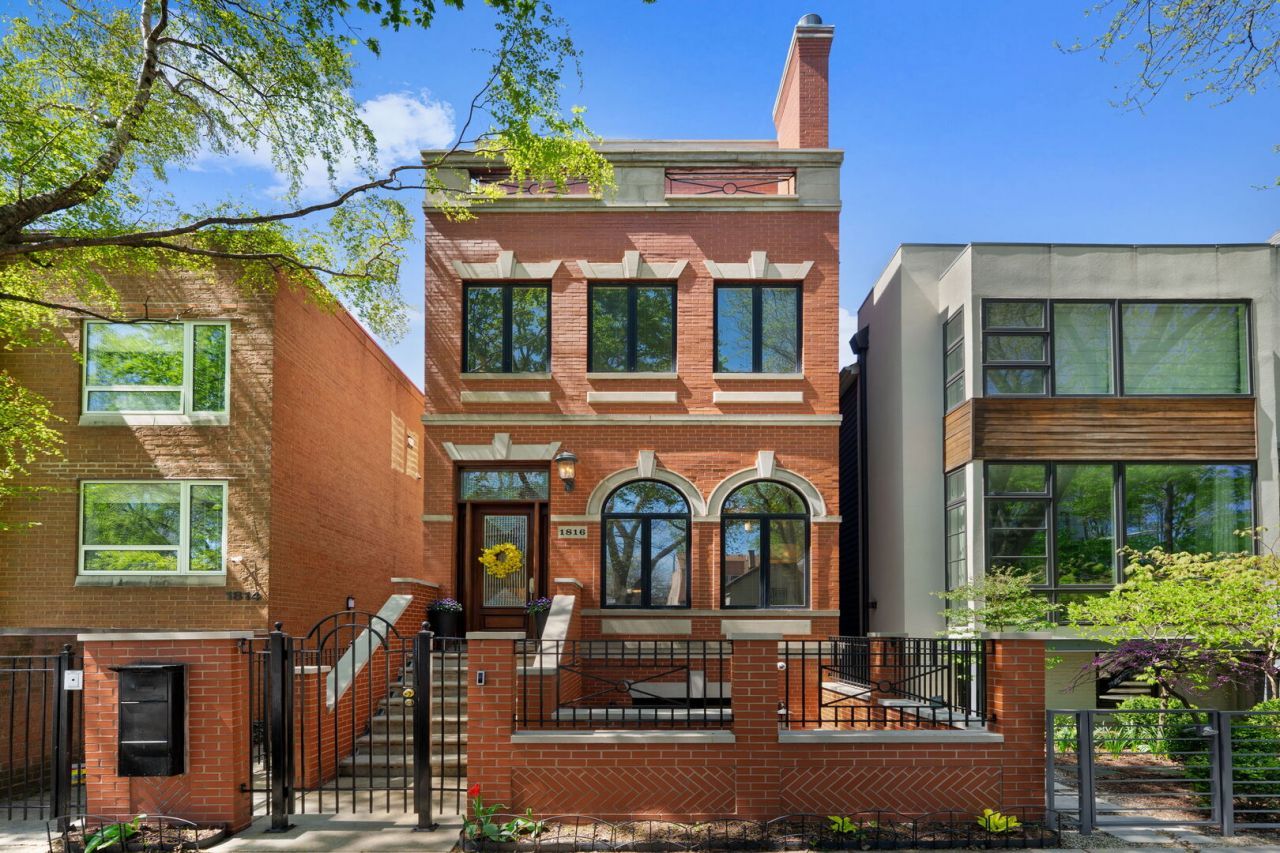
Exceptional 5-bedroom, 4.1 bath residence offering meticulous updates throughout the home. Ideally situated on one of the most sought after blocks in prestigious East Lincoln Park. This home showcases refined architectural details and high-end finishes throughout, reflecting an uncompromising attention to detail. The fabulous gourmet kitchen features custom white cabinetry, quartzite countertops, 12ft island, warming drawer, counter seating and top-of-the-line appliances including Wolf, Sub-Zero, and Bosch. Beautifully designed walk-in pantry with custom cabinetry and quartzite countertop. The beverage/coffee bar includes wine fridge and refrigerator drawers. The kitchen opens to a cozy sitting area and flows seamlessly to a deck for grilling, leading to a spectacular rooftop garage deck with pergola, creating the ultimate city retreat for entertaining, dining, and relaxing outdoors.The gracious formal dining room creates the perfect setting for intimate dinners and large gatherings. The sun filled living room with a quartzite stone fireplace, oversized arched windows, tray ceiling, crown molding, recessed lighting and rich hardwood floors adds elegance and sophistication. The home offers exceptional flexibility with the ability to reimagine the current layout to best suit your lifestyle. The dining room can easily be transformed into a comfortable family room conveniently located off the kitchen, while the existing living room can become an elegant dining space. The front living room, anchored by the fireplace, remains a gracious gathering area for relaxing and entertaining. Second level offers 3 bedrooms, 2 full baths, and laundry. Luxurious primary suite with redesigned fireplace, spa bath with jetted soaking tub, oversized shower, double vanity, dual walk-in custom closets and a private deck. Spacious second bedroom features a fireplace and ensuite bath while the third bedroom shares a hall bath. Top level offers a versatile and impressive living space, including a large family room with skylights, wet bar, and a full wall of French doors opening to a spectacular private deck. A fourth bedroom or office with a full bath has two walls of rich wood bookcases leading to a private terrace with tree top and skyline views. Lower level offers a spacious recreation room with heated floors, fireplace, 5th bedroom, full bath, second laundry room, and an abundance of storage. Walk-out to private patio from the lower level. The homes 2.5-car garage is equipped with EV-ready 220 line. Incredible outdoor space throughout this home with 4 decks, a garage rooftop deck and a patio. Home improvements include New Roof (2021), 3 New HVAC systems (2022), Complete Kitchen Renovation (2022), New heated tile floor in family room (2022), Refurbished all hardwood floors (2022), Interior freshly painted (2022) and much more. See Additional Information on the MLS for more home improvements. Truly turnkey luxury in an unbeatable location near parks, shops, restaurants, l
Property Features
Property Type: Residential - Single Family
Basement: Yes
Basement: Finished, Daylight
Cooling: Central Air
Fireplaces: 4
Garage: 2.5
Heating: Natural Gas, Forced Air, Radiant, Zoned, Radiant Floor
Home Style: Traditional
Lot Size: 25 X 123.3 X 25.7 X 123.3
Taxes: $51,231
Year Built: 2001
Amenities
Vaulted Ceiling(s)
Wet Bar
Built-in Features
Walk-In Closet(s)
Bookcases
High Ceilings
Coffered Ceiling(s)
Open Floorplan
Special Millwork
Separate Dining Room
Pantry
Quartz Counters
Feature Descriptions
Additional rooms: Bedroom 5,Deck, Pantry, Recreation Room, Storage, Utility Room-Lower Level, Walk In Closet
Appliances: Double Oven, Range, Microwave, Dishwasher, High End Refrigerator, Bar Fridge, Freezer, Washer, Dryer, Disposal, Stainless Steel Appliance(s), Wine Refrigerator, Range Hood, Water Purifier, Front Controls on Range/Cooktop, Humidifier
Association Includes: None
Bath Features: Whirlpool, Separate Shower, Double Sink, Soaking Tub
Dining Room: Separate
Exterior: Brick
Fireplace: Gas Log
Fireplace Location(s): Living Room, Master Bedroom, Basement, Bedroom
Laundry: Upper Level, Gas Dryer Hookup, Multiple Locations, Sink
Lot Dimensions: 25 X 123.3 X 25.7 X 123.3
Other Equipment: Security System, Sump Pump
Parcel#: 14333100420000
Parking: Garage Door Opener, Yes, Garage Owned, Detached, Garage
Security: yes
Sewer: Public Sewer
Total Rooms: 10
Township: North Chicago
Water: Lake Michigan, Public
Room Sizes
Recreation Room: 17X30
Bedroom 5: 17X21
Storage: 5X9
Walk In Closet: 5X8
Walk In Closet: 5X7
Pantry: 6X4
Deck: 17X24
Deck: 17X19
Deck: 17X12
Bedroom 2: 9X13
Bedroom 3: 17X12
Bedroom 4: 17X20
Dining Room: 17X16
Family Room: 17X29
Kitchen: 17X25
Laundry: 8X7
Living Room: 17X26
Primary Bedroom: 17X20
Local Schools
Elementary School: Lincoln Elementary School
School District: District 299
Listed By / Shown By
Listed By
Agency Name: Coldwell Banker Realty
Agency Phone: 847-724-5800
Shown By
Agent Name: Vanessa Bloomer
Agent Phone: (815) 312-7879
Agency Title: Gambino Realtors

Estimate Your Payment
Estimated Payment
$ 18,166.94 per month $13,059.15 Principal & Interest $4,269.25 Property Tax $838.54 Homeowner's InsuranceChange Payment Information

Member Participants (and their affiliated licensees, if applicable) shall indicate on their websites that IDX information is provided exclusively for consumers’ personal non-commercial use, that it may not be used for any purpose other than to identify prospective properties consumers may be interested in purchasing, that the data is deemed reliable but is not guaranteed by MLS GRID, and that the use of the MLS GRID Data may be subject to an end user license agreement prescribed by the Member Participant’s applicable MLS if any and as amended from time to time. MLS GRID may, at its discretion, require use of other disclaimers as necessary to protect Member Participant, and/or their MLS from liability.
Based on information submitted to the MLS GRID. All data is obtained from various sources and may not have been verified by broker or MLS GRID. Supplied Open House Information is subject to change without notice. All information should be independently reviewed and verified for accuracy. Properties may or may not be listed by the office/agent presenting the information.
Privacy Policy / DMCA Notice / ADA Accessibility


This site is hosted, designed and copyright
© 1994 - 2026 by
Delta Media Group, Inc. -- Patent Pending --
1816 N Hudson Avenue | MLS# 12354016
This single family home located at 1816 N Hudson Avenue, Chicago, IL 60614 is currently listed for sale with an asking price of $2,875,000. This property was built in 2001 and has 5 bedrooms and 4 full and 1 partial baths. N Hudson Avenue is located within the District 299 school district. Search Chicago real estate on vbloomer.gogambino.com today.