- (815) 312-7879
- Move With Your Home Girl
Vanessa Bloomer

BEDS4
BATHS2 full 1 partial
SQUARE FEET2,222
MLS#12803198
STATUSNew
PROPERTY TYPEResidential - Single Family
SUBDIVISIONCountry Trails
SCHOOLDistrict 46
Property Description
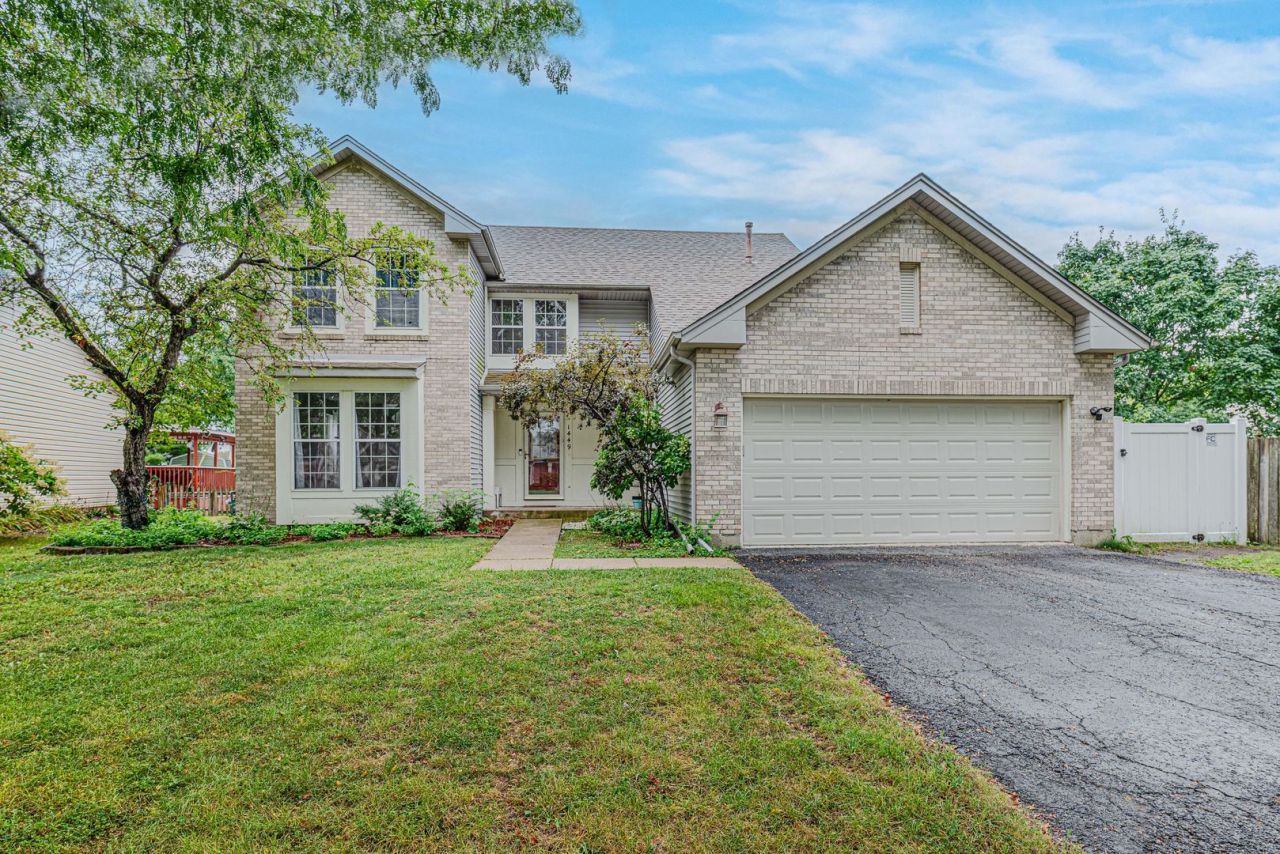
STOP SCROLLING-THIS IS THE OPPORTUNITY YOU'VE BEEN WAITING FOR! Welcome to the desirable east side of Elgin, where location, space, and potential come together! This impressive 4-bedroom, 2.5-bath home offers an abundance of living space and an exciting opportunity to make it your own. Conveniently located near I-90 and major roadways, this home features a spacious floor plan, finished basement, first-floor laundry, and a fully fenced backyard with a storage shed and an oversized deck-perfect for entertaining and enjoying the outdoors. The beautifully renovated 2026 kitchen is a standout, featuring stylish quartz countertops, stainless steel appliances, abundant cabinetry, and a separate dining area with direct access to the backyard. Additional improvements have already been started throughout the home, giving the next owner the opportunity to bring their vision to life and add their own finishing touches. You'll also appreciate the vaulted ceiling in the primary bedroom, dramatic two-story foyer, and the peace of mind that comes with a roof and siding replaced in 2017. Whether you're looking for room to grow, a home to personalize, or an opportunity to build equity, this property deserves your attention. Homes with this much space, location, and potential are worth a closer look. Schedule your showing today before this opportunity is gone!
Property Features
Property Type: Residential - Single Family
Basement: Yes
Basement: Finished, Full
Cooling: Central Air
Fireplaces: 1
Garage: 2
Heating: Gas, Forced Air
Lot Size: 0.23 Acres
Roof Type: Asphalt
Taxes: $10,294
Year Built: 1996
Amenities
Cathedral Ceiling(s)
Quartz Counters
Feature Descriptions
Additional rooms: Eating Area, Recreation Room
Appliances: Range, Refrigerator
Association Includes: None
Dining Room: Separate
Exterior: Vinyl Siding, Brick
Fireplace: Wood Burning, Gas Starter
Fireplace Location(s): Family Room
HOA Fee: 65/ Annually
Lot Dimensions: 144X145X144X147
Parcel#: 06171120210000
Parking: Asphalt, Garage Door Opener, Yes, Garage Owned, Attached, Garage
Sewer: Public Sewer
Total Rooms: 10
Township: Elgin
Water: Public
Room Sizes
Eating Area: 09X09
Recreation Room: 18X26
Bedroom 2: 15X11
Bedroom 3: 12X10
Bedroom 4: 11X10
Dining Room: 13X10
Family Room: 18X14
Kitchen: 11X09
Laundry: 08X06
Living Room: 15X13
Primary Bedroom: 15X14
Local Schools
School District: District 46
Listed By / Shown By
Listed By
Agency Name: Century 21 Universal
Agency Phone: 773-465-0300
Shown By
Agent Name: Vanessa Bloomer
Agent Phone: (815) 312-7879
Agency Title: Gambino Realtors

Estimate Your Payment
Estimated Payment
$ 3,008.95 per month $2,021.33 Principal & Interest $857.83 Property Tax $129.79 Homeowner's InsuranceChange Payment Information

Member Participants (and their affiliated licensees, if applicable) shall indicate on their websites that IDX information is provided exclusively for consumers’ personal non-commercial use, that it may not be used for any purpose other than to identify prospective properties consumers may be interested in purchasing, that the data is deemed reliable but is not guaranteed by MLS GRID, and that the use of the MLS GRID Data may be subject to an end user license agreement prescribed by the Member Participant’s applicable MLS if any and as amended from time to time. MLS GRID may, at its discretion, require use of other disclaimers as necessary to protect Member Participant, and/or their MLS from liability.
Based on information submitted to the MLS GRID. All data is obtained from various sources and may not have been verified by broker or MLS GRID. Supplied Open House Information is subject to change without notice. All information should be independently reviewed and verified for accuracy. Properties may or may not be listed by the office/agent presenting the information.
Privacy Policy / DMCA Notice / ADA Accessibility


This site is hosted, designed and copyright
© 1994 - 2026 by
Delta Media Group, Inc. -- Patent Pending --
1449 Eliot Trail | MLS# 12803198
This single family home located at 1449 Eliot Trail , Elgin, IL 60120 is currently listed for sale with an asking price of $445,000. This property was built in 1996 and has 4 bedrooms and 2 full and 1 partial baths with 2222 sq. ft. Eliot Trail is located in the Country Trails subdivision within the District 46 school district. Search Country Trails real estate on vbloomer.gogambino.com today.