- (815) 312-7879
- Move With Your Home Girl
Vanessa Bloomer

BEDS3
BATHS3 full
SQUARE FEET3,993
MLS#156400
STATUSActive
PROPERTY TYPEResidential - Single Family
SUBDIVISIONFoizies #1
SCHOOLLake Hamilton
Property Description
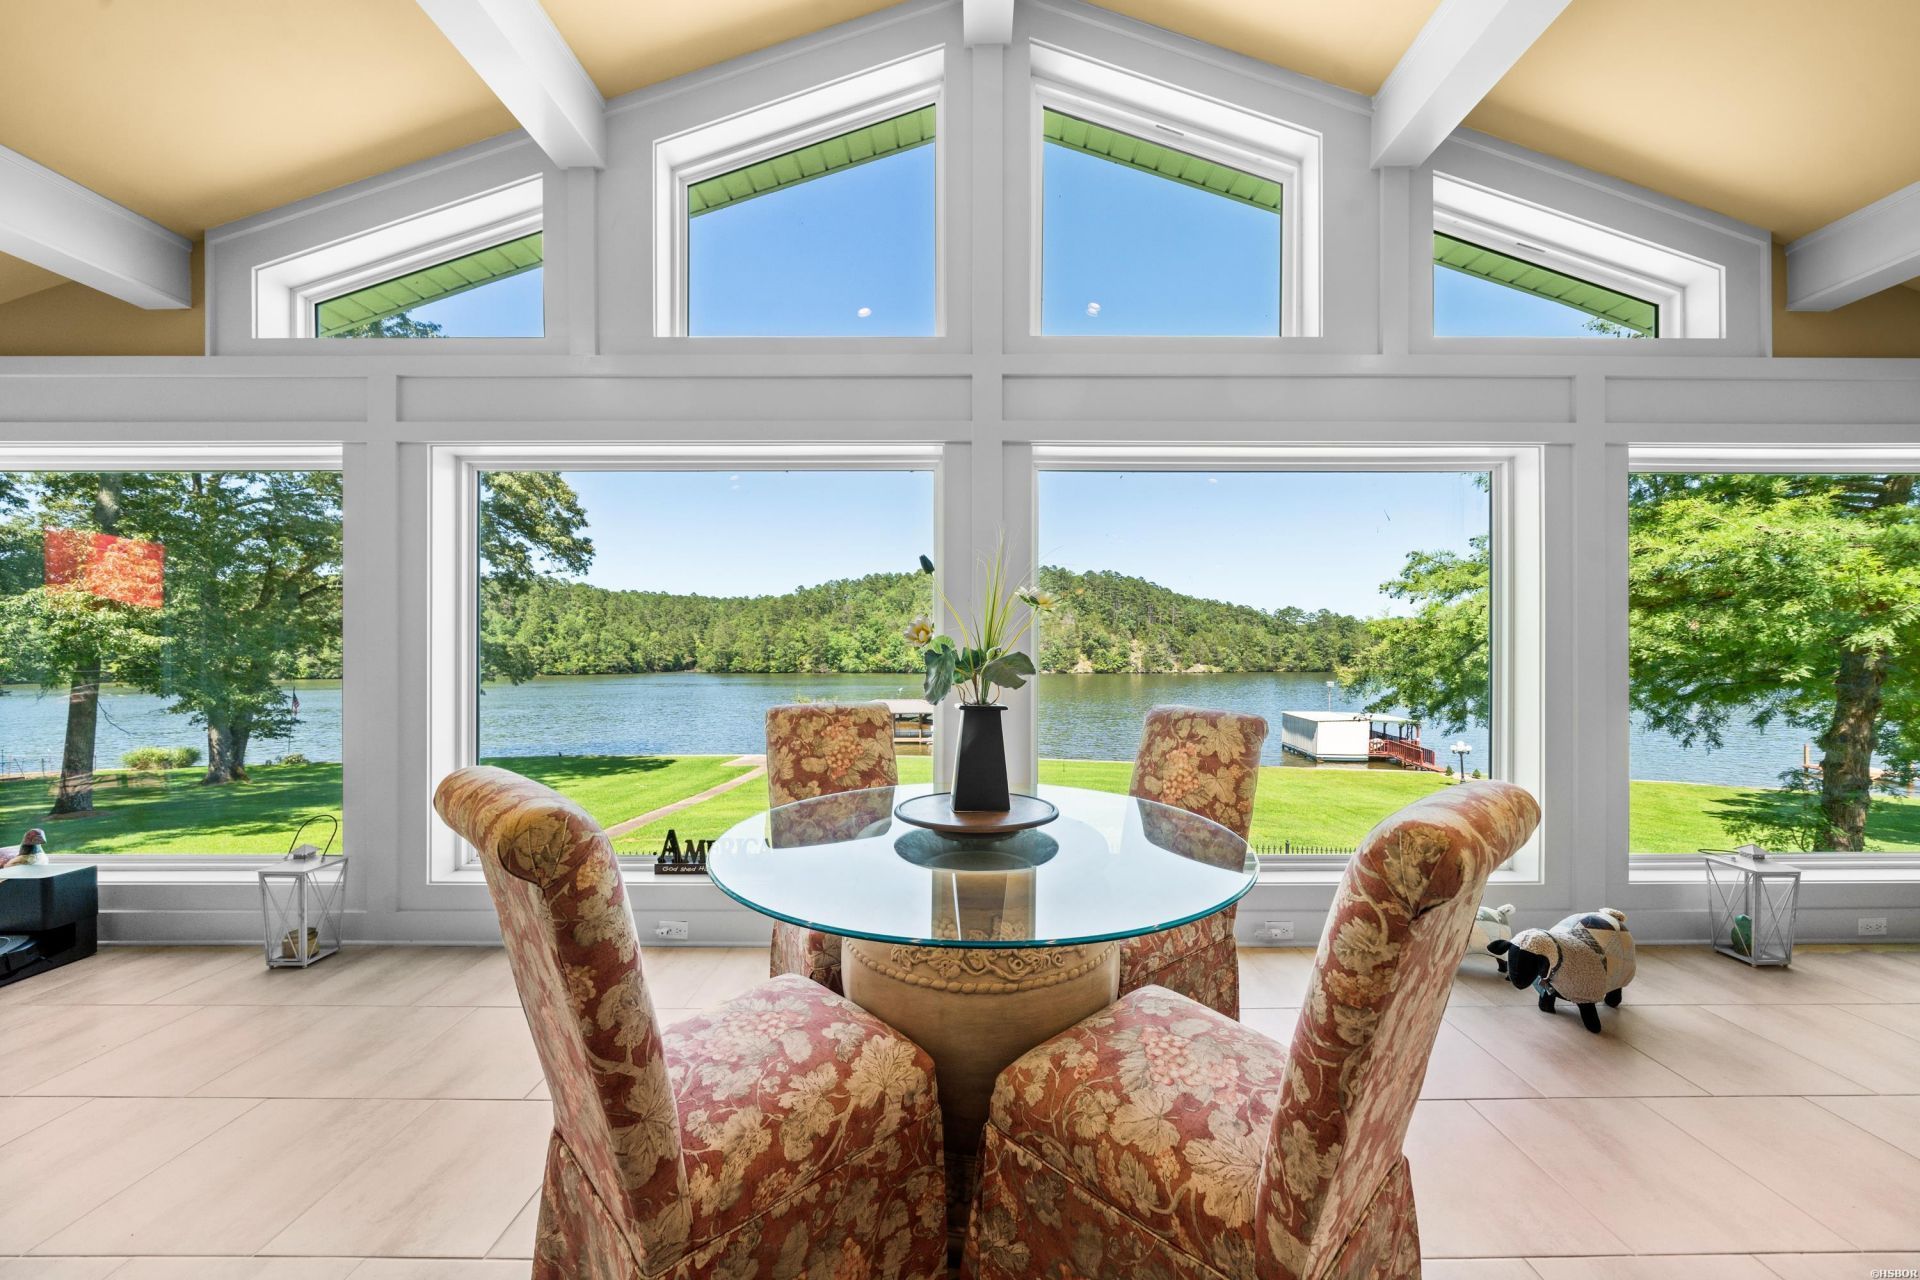
Over an acre of land! Perfect for those looking for secluded living in a quiet, established neighborhood. 3 Bedrooms/3 Full Ba. On the main level the first thing you notice is the breathtaking view! Dining & living area share a double sided fireplace. Both are open to the kitchen for easy entertaining with friends & family. Two bedroom & bathrooms are also on main level. Lower level has an amazing "Man Cave" area! Bedroom & Full bath, Game room and Wet bar. 200' Lake Frontage. Dock has 2 watercraft lifts.
Property Features
Property Type: Residential - Single Family
Garage: 2
Home Style: Custom
Lot Size: 1.00 Acres
Property Type: Lakefront Single Family
Roof Type: Composition
Stories: 1.0
Taxes: $4,454
Year Built: 1978
Feature Descriptions
Additional Rooms: Den/Family Room, Game Room, Hearth Room
Appliances: Double Oven, Surface Range, Dishwasher, Disposal, Pantry
Deeded Lake Access: Yes
Dining: Breakfast Bar, Kitchen/Dining Combo, Living/Dining Combo
Exterior: Patio, Deck
Exterior: Brick, Frame
Fireplace: Other (See Remarks), Woodburning - Site-Built
Flooring: Carpet, Tile
Foundation: Slab
Heating/Cooling: Central Cool - Electric, Central Heat - Electric
Interior: Wet Bar, Breakfast Bar, Security System, Window Treatments, Walk-In Closet(s), Built-Ins, Ceiling Fan(s), Primary Bedroom w/Bath
Lot: Sloped, In Subdivision, Down Slope, Lake View
Lot Dimensions: TBD
Parking: Detached, Garage, Side Entry, Two Car
Restrictions: Bill of Assurance
Road Surface: Paved
Security: yes
Utilities: Septic, Water - Municipal, Electric Entergy
Waterfront: Lake Front, Covered, Lake Hamilton, Lake View, Boat Dock, Deeded Lake Access
Local Schools
School District: Lake Hamilton
Listed By / Shown By
Listed By
Agency Name: Crye-Leike REALTORS Hot Springs
Shown By
Agent Name: Vanessa Bloomer
Agent Phone: (815) 312-7879
Agency Title: Gambino Realtors

Estimate Your Payment
Estimated Payment
$ 4,861.93 per month $4,219.81 Principal & Interest $371.17 Property Tax $270.96 Homeowner's InsuranceChange Payment Information
Privacy Policy / DMCA Notice / ADA Accessibility


This site is hosted, designed and copyright
© 1994 - 2026 by
Delta Media Group, Inc. -- Patent Pending --
1407 Timberlake Drive | MLS# 156400
This single family home located at 1407 Timberlake Drive, Royal, AR 71968 is currently listed for sale with an asking price of $929,000. This property was built in 1978 and has 3 bedrooms and 3 full baths with 3993 sq. ft. Timberlake Drive is located in the Foizies #1 subdivision within the Lake Hamilton school district. Search Foizies #1 real estate on vbloomer.gogambino.com today.