- (815) 312-7879
- Move With Your Home Girl
Vanessa Bloomer

BEDS4
BATHS3 full 1 partial
SQUARE FEET5,700
MLS#12753174
STATUSNew
PROPERTY TYPEResidential - Single Family
SCHOOLDistrict 214
Property Description
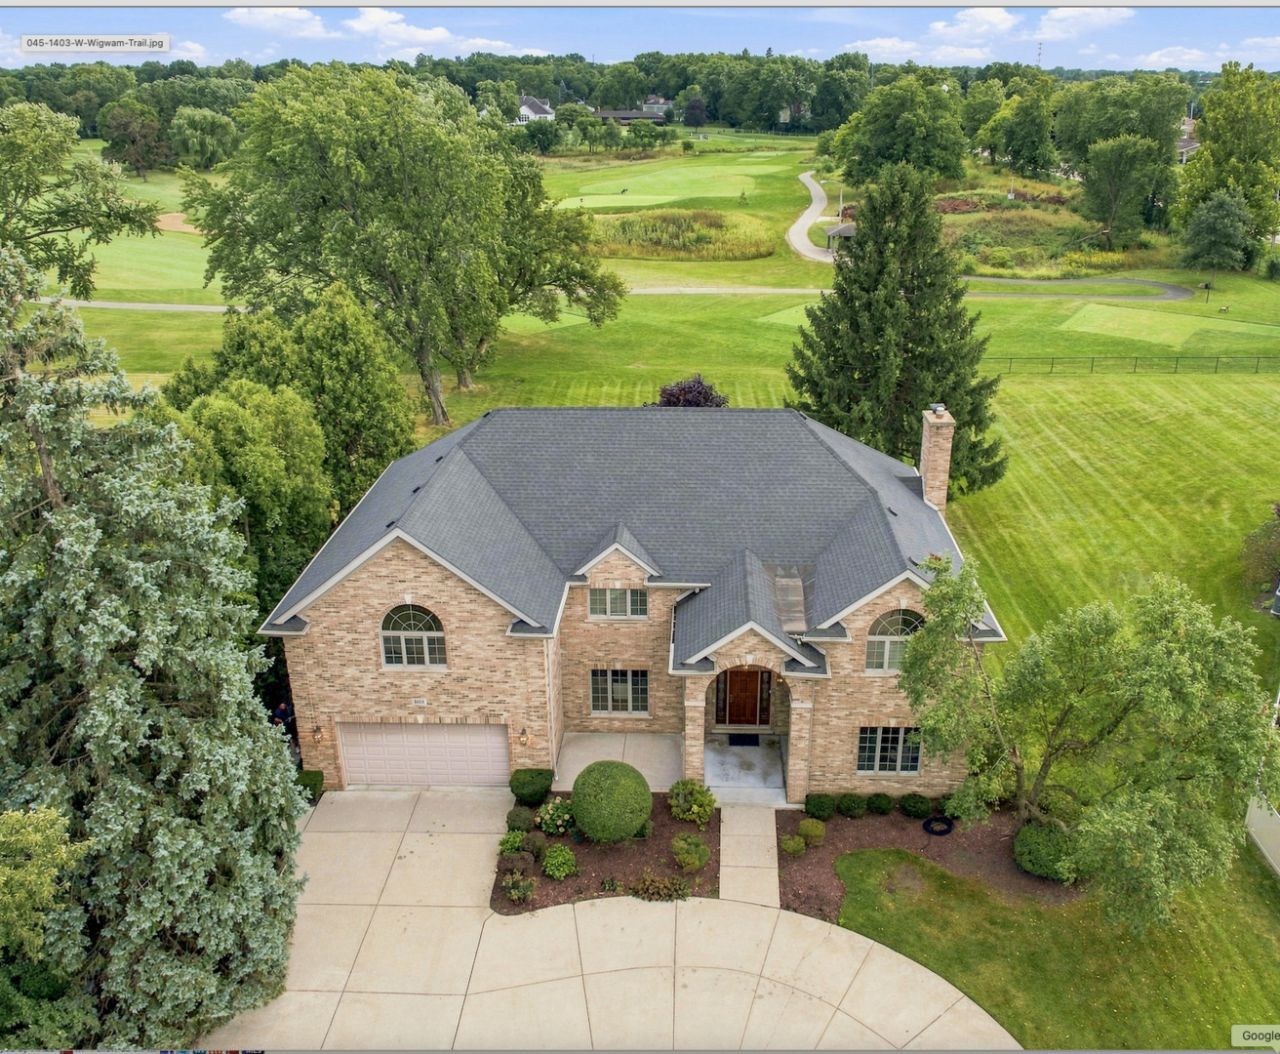
First Time Ever on the Market: The Ultimate Golf Course Enclave! A rare opportunity to own a one-of-a-kind custom home held by the same family since it was built. Originally constructed in 1976 as a builder's personal residence, the home was extensively rebuilt, expanded, and fully modernized in 2003 - timeless light-brick exterior, approx. 5,700 total square feet. Tucked away on a hidden, little-known street within a private enclave of just four premier homes, offering rarely found privacy and exclusivity. Backing directly to Mount Prospect Golf Club, enjoy peaceful morning views from your patio overlooking the 5th tee. The front-loaded design creates an exceptional half-acre lot with an expansive, highly usable backyard - room for a luxury pool, future expansion, or the outdoor retreat you've always imagined. Inside: dramatic two-story foyer, formal living and dining rooms, gourmet granite kitchen with premium appliances and island seating, family room with floor-to-ceiling stone fireplace, red oak floors throughout, two vaulted primary-scale suites with arched windows, second-floor laundry, and a full finished basement. An elite offering combining an impressive layout, flexible living spaces, and sweeping fairway views on a rare half-acre lot.
Property Features
Property Type: Residential - Single Family
Basement: Yes
Basement: Finished, Full
Cooling: Central Air
Fireplaces: 1
Garage: 2.5
Heating: Natural Gas
Home Style: Colonial
Lot Size: 0.51 Acres
Roof Type: Asphalt
Taxes: $5,595
Year Built: 1976
Amenities
Pantry
Feature Descriptions
Additional rooms: Kitchen, Eating Area, Foyer, Mud Room, Office, Recreation Room, Storage, Utility Room-2nd Floor, Utility Room-Lower Level
Additional Structures: Shed(s)
Appliances: Range, Microwave, Dishwasher, High End Refrigerator, Washer, Dryer, Disposal, Stainless Steel Appliance(s), Range Hood, Humidifier
Association Includes: None
Bath Features: Full Body Spray Shower, Soaking Tub
Dining Room: Separate
Exterior: Brick
Fireplace: Wood Burning, Gas Starter
Fireplace Location(s): Family Room
Laundry: Upper Level, Gas Dryer Hookup, Multiple Locations
Lot: On Golf Course
Lot Dimensions: 220 x 100
Other Equipment: Central Vacuum, TV-Cable, Ceiling Fan(s), Sump Pump, Multiple Water Heaters
Parcel#: 08113000310000
Parking: Concrete, Circular Driveway, Garage Door Opener, Yes, Garage Owned, Attached, Garage
Sewer: Public Sewer
Total Rooms: 12
Township: Elk Grove
Water: Lake Michigan
Room Sizes
Office: 12X14
Kitchen- 2nd: 24X14
Foyer: 12X14
Eating Area: 12X15
Mud Room: 4X14
Second Laundry: 11X5
Recreation Room: 28X29
Storage: 14X11
Storage: 10X14
Bedroom 2: 15X17
Bedroom 3: 23X28
Bedroom 4: 16X15
Dining Room: 13X14
Family Room: 27X18
Kitchen: 17X18
Laundry: 7X11
Living Room: 14X22
Primary Bedroom: 21X22
Local Schools
High School: Prospect High School
Middle School: Lincoln Junior High School
Elementary School: Lions Park Elementary School
School District: District 214
Listed By / Shown By
Listed By
Agency Name: My Hometown Realty, Inc
Agency Phone: 847-337-4250
Shown By
Agent Name: Vanessa Bloomer
Agent Phone: (815) 312-7879
Agency Title: Gambino Realtors

Estimate Your Payment
Estimated Payment
$ 7,712.38 per month $6,808.93 Principal & Interest $466.25 Property Tax $437.21 Homeowner's InsuranceChange Payment Information

Member Participants (and their affiliated licensees, if applicable) shall indicate on their websites that IDX information is provided exclusively for consumers’ personal non-commercial use, that it may not be used for any purpose other than to identify prospective properties consumers may be interested in purchasing, that the data is deemed reliable but is not guaranteed by MLS GRID, and that the use of the MLS GRID Data may be subject to an end user license agreement prescribed by the Member Participant’s applicable MLS if any and as amended from time to time. MLS GRID may, at its discretion, require use of other disclaimers as necessary to protect Member Participant, and/or their MLS from liability.
Based on information submitted to the MLS GRID. All data is obtained from various sources and may not have been verified by broker or MLS GRID. Supplied Open House Information is subject to change without notice. All information should be independently reviewed and verified for accuracy. Properties may or may not be listed by the office/agent presenting the information.
Privacy Policy / DMCA Notice / ADA Accessibility


This site is hosted, designed and copyright
© 1994 - 2026 by
Delta Media Group, Inc. -- Patent Pending --
1403 W Wigwam Trail | MLS# 12753174
This single family home located at 1403 W Wigwam Trail, Mount Prospect, IL 60056 is currently listed for sale with an asking price of $1,499,000. This property was built in 1976 and has 4 bedrooms and 3 full and 1 partial baths with 5700 sq. ft. W Wigwam Trail is located within the District 214 school district. Search Mount Prospect real estate on vbloomer.gogambino.com today.