- (815) 312-7879
- Move With Your Home Girl
Vanessa Bloomer

BEDS3
BATHS2 full
SQUARE FEET1,344
MLS#12757916
STATUSActive
PROPERTY TYPEResidential - Single Family
SCHOOLDistrict 307
Property Description
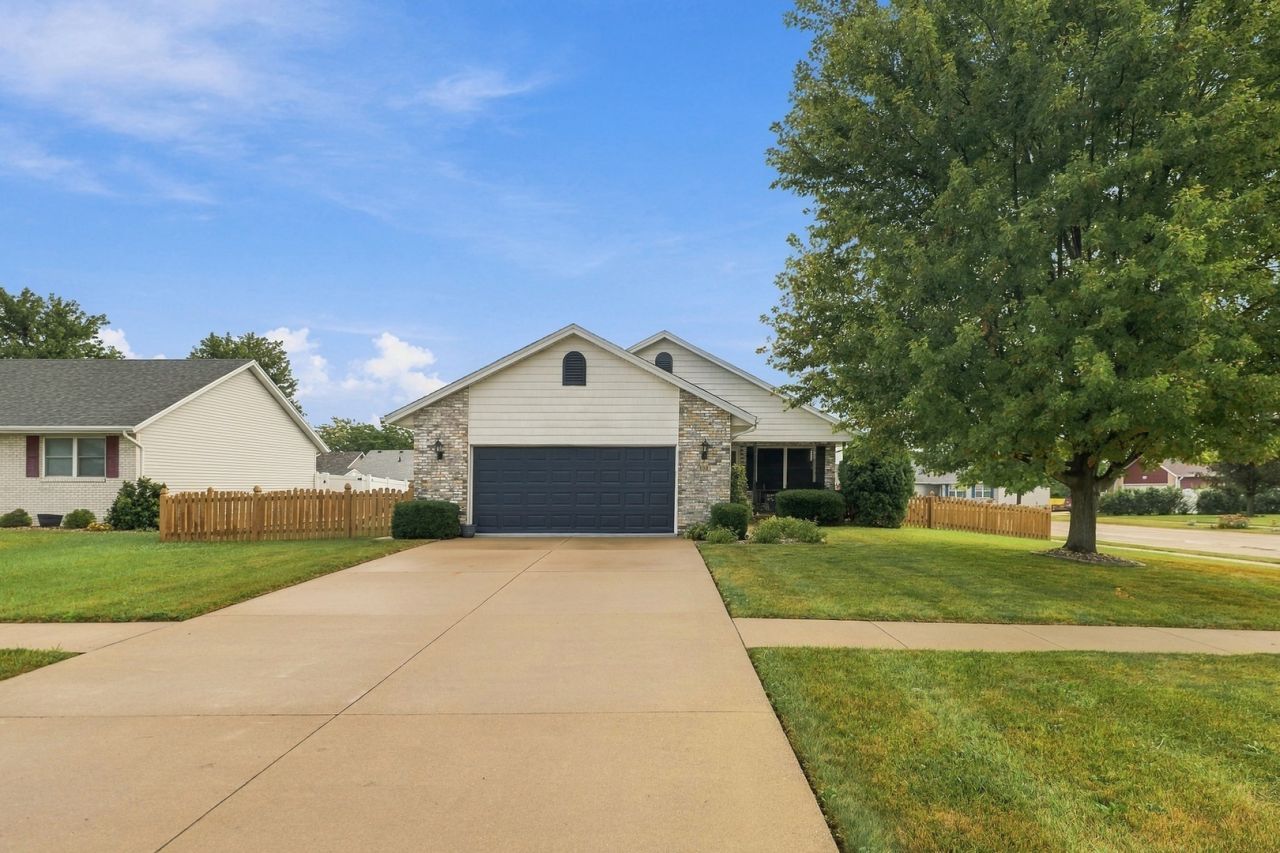
Beautifully updated and truly move-in ready! This 3-bedroom, 2-bath home sits on a desirable corner lot and has been extensively improved inside and out. The interior was completely refreshed in 2024, including new flooring and paint throughout, along with a beautifully updated kitchen featuring new white soft-close cabinetry, granite countertops, a large center island with seating, and appliances. The open-concept layout flows into the spacious family room, where a cathedral ceiling enhances the airy feel and a gas fireplace creates a comfortable gathering space. Major exterior improvements followed in 2026 with a brand-new roof, siding, and gutters, providing both great curb appeal and added peace of mind for the next owner. Car enthusiasts, hobbyists and anyone looking for exceptional additional space will appreciate the fully finished, heated 21/2-car attached garage. The garage is completely drywalled and painted and features a durable epoxy-coated floor, creating a clean, comfortable and highly functional space year-round. Outside, the fully fenced backyard offers plenty of room for relaxing, entertaining, and pets, and includes a spacious patio and a storage shed. With its 2024 interior updates, 2026 exterior improvements, finished heated garage and excellent condition throughout, much of the work has already been done-just move in and enjoy!
Property Features
Property Type: Residential - Single Family
Basement: Crawl Space
Cooling: Central Air
Fireplaces: 1
Garage: 2
Heating: Natural Gas
Lot Size: 85X144.45X81.52X22.11X122.60
Roof Type: Asphalt
Taxes: $5,656
Year Built: 2004
Amenities
Vaulted Ceiling(s)
Cathedral Ceiling(s)
1st Floor Bedroom
1st Floor Full Bath
Quartz Counters
Feature Descriptions
Additional rooms: No additional rooms
Appliances: Range, Microwave, Dishwasher, Refrigerator, Washer, Dryer, Gas Cooktop, Gas Oven, Range Hood
Association Includes: None
Exterior: Vinyl Siding, Brick
Fireplace: Gas Log
Fireplace Location(s): Family Room
Laundry: Main Level, Gas Dryer Hookup
Lot: Corner Lot
Lot Dimensions: 85X144.45X81.52X22.11X122.60
Other Equipment: CO Detectors, Ceiling Fan(s), Water Heater-Gas
Parcel#: 170928213011
Parking: Concrete, Garage Door Opener, Heated Garage, Yes, Garage Owned, Attached, Garage
Sewer: Public Sewer
Total Rooms: 5
Township: Bourbonnais
Water: Public
Room Sizes
Bedroom 2: 12X10
Bedroom 3: 13X10
Kitchen: 19X13
Laundry: 8X6
Living Room: 19X14
Primary Bedroom: 13X13
Local Schools
School District: District 307
Listed By / Shown By
Listed By
Agency Name: Coldwell Banker Realty
Agency Phone: 630-377-1771
Shown By
Agent Name: Vanessa Bloomer
Agent Phone: (815) 312-7879
Agency Title: Gambino Realtors

Estimate Your Payment
Estimated Payment
$ 1,824.36 per month $1,271.39 Principal & Interest $471.33 Property Tax $81.64 Homeowner's InsuranceChange Payment Information

Member Participants (and their affiliated licensees, if applicable) shall indicate on their websites that IDX information is provided exclusively for consumers’ personal non-commercial use, that it may not be used for any purpose other than to identify prospective properties consumers may be interested in purchasing, that the data is deemed reliable but is not guaranteed by MLS GRID, and that the use of the MLS GRID Data may be subject to an end user license agreement prescribed by the Member Participant’s applicable MLS if any and as amended from time to time. MLS GRID may, at its discretion, require use of other disclaimers as necessary to protect Member Participant, and/or their MLS from liability.
Based on information submitted to the MLS GRID. All data is obtained from various sources and may not have been verified by broker or MLS GRID. Supplied Open House Information is subject to change without notice. All information should be independently reviewed and verified for accuracy. Properties may or may not be listed by the office/agent presenting the information.
Privacy Policy / DMCA Notice / ADA Accessibility


This site is hosted, designed and copyright
© 1994 - 2026 by
Delta Media Group, Inc. -- Patent Pending --
136 N Van Buren Avenue | MLS# 12757916
This single family home located at 136 N Van Buren Avenue, Bradley, IL 60915 is currently listed for sale with an asking price of $279,900. This property was built in 2004 and has 3 bedrooms and 2 full baths with 1344 sq. ft. N Van Buren Avenue is located within the District 307 school district. Search Bradley real estate on vbloomer.gogambino.com today.