- (815) 312-7879
- Move With Your Home Girl
Vanessa Bloomer

BEDS6
BATHS3 full 1 partial
SQUARE FEET4,210
MLS#12801984
STATUSNew
PROPERTY TYPEResidential - Single Family
SUBDIVISIONHuntington Hills
SCHOOLDistrict 203
Property Description
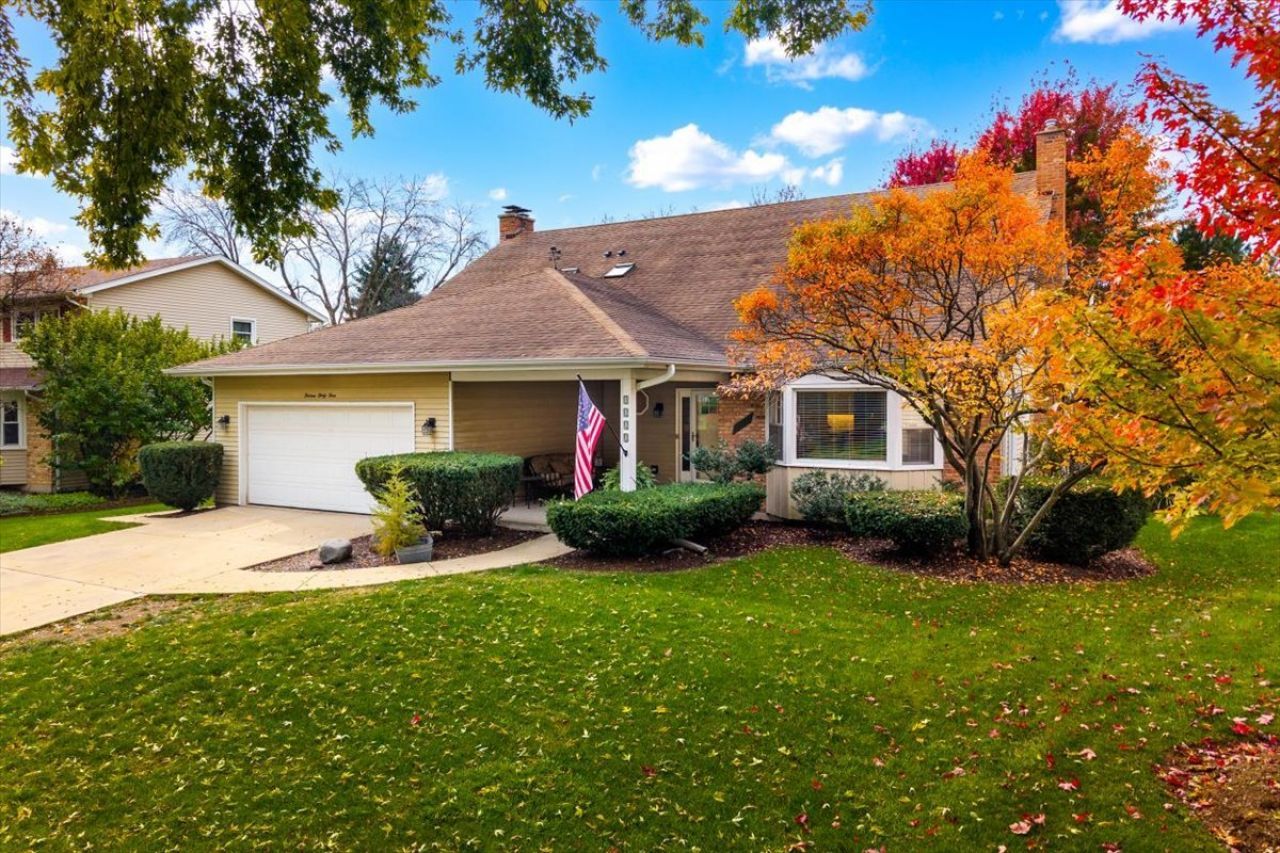
FANTASTIC LOCATION IN HIGHLY SOUGHT-AFTER HUNTINGTON HILLS! This exceptional 6-BEDROOM HOME underwent an impressive renovation in 2024, showcasing sophisticated updates, outstanding craftsmanship, and today's most desirable finishes throughout! Thoughtfully redesigned with both everyday living and entertaining in mind, this home offers an incredible floor plan, including a FIRST-FLOOR BEDROOM, FINISHED WALKOUT BASEMENT, AND STUNNING THREE-SEASON ROOM! The main level showcases gorgeous natural white oak hardwood flooring and a completely redesigned chef's kitchen featuring quartz countertops, marble backsplash, premium JennAir and Zephyr appliances, walnut butcher block island, oversized gathering island, and convenient butler's station. The open, inviting floor plan creates an effortless flow for entertaining and everyday living. A standout feature is the FIRST-FLOOR BEDROOM, CURRENTLY USED AS A PRIVATE OFFICE, offering incredible flexibility as a guest suite, potential in-law arrangement, or dedicated workspace. A completely redesigned laundry/mudroom adds both style and functionality. Upstairs, the luxurious primary suite offers a spa-inspired retreat with a fully renovated bathroom featuring an oversized custom-tiled shower, glass enclosure, and built-in makeup station. Additional bedrooms feature new carpeting, custom closet systems, and updated lighting, while the hallway bathroom has also been completely remodeled with stylish, modern finishes. THE FINISHED WALKOUT BASEMENT IS A SHOWSTOPPER! This impressive lower level provides an incredible extension of the home's living and entertaining space. Updated full bathroom with custom-tiled shower, new serving station with cabinetry and sink, and updated flooring and lighting throughout. The walkout design offers direct access to the backyard, creating the perfect setting for entertaining, extended family, or overnight guests. Additional improvements include ALL-NEW HVAC, two 75-gallon water heaters with whole-house instant hot water, updated plumbing, 200-amp electrical service, new sump pump, radon mitigation system, and additional garage attic storage. SIX BEDROOMS, A FLEXIBLE FIRST-FLOOR LAYOUT, FINISHED WALKOUT BASEMENT, AND AN INCREDIBLE 2024 RENOVATION! An outstanding opportunity to own a truly move-in-ready home in the highly desirable Huntington Hills neighborhood, where an unbeatable location, exceptional quality, and thoughtful design come together!
Property Features
Property Type: Residential - Single Family
Basement: Yes
Basement: Finished, Rec/Family Area, Sleeping Area, Storage Space, Daylight, Full, Walk-Out Access
Cooling: Central Air
Fireplaces: 2
Garage: 2
Heating: Gas, Forced Air
Lot Size: 78X135X108X138
Taxes: $11,145
Year Built: 1979
Amenities
1st Floor Bedroom
Separate Dining Room
Feature Descriptions
Additional rooms: Bedroom 5,Eating Area, Enclosed Porch, Bedroom 6,Recreation Room, Family Room, Storage
Appliances: Range, Microwave, Dishwasher, Refrigerator, Disposal, Humidifier
Association Includes: None
Dining Room: Separate
Exterior: Aluminum Siding, Brick
Fireplace Location(s): Family Room, Living Room
Laundry: Main Level
Lot: Mature Trees
Lot Dimensions: 78X135X108X138
Other Equipment: Ceiling Fan(s)
Parcel#: 0820205030
Parking: Garage Door Opener, Yes, Garage Owned, Attached, Garage
Sewer: Public Sewer, Storm Sewer
Total Rooms: 13
Township: Lisle
Water: Lake Michigan
Room Sizes
Bedroom 5: 12X15
Eating Area: 10X13
Enclosed Porch: 16X16
Bedroom 6: 12X13
Recreation Rm: 39X27
Family Room - Down: 12X20
Storage: 12X20
Bedroom 2: 10X12
Bedroom 3: 15X12
Bedroom 4: 16X20
Dining Room: 16X19
Family Room: 22X15
Kitchen: 10X16
Laundry: 17X8
Living Room: 16X9
Primary Bedroom: 17X16
Local Schools
High School: Naperville North High School
Middle School: Washington Junior High School
Elementary School: Prairie Elementary School
School District: District 203
Listed By / Shown By
Listed By
Agency Name: Coldwell Banker Realty
Agency Phone: 630-369-9000
Shown By
Agent Name: Vanessa Bloomer
Agent Phone: (815) 312-7879
Agency Title: Gambino Realtors

Estimate Your Payment
Estimated Payment
$ 5,757.89 per month $4,537.77 Principal & Interest $928.75 Property Tax $291.38 Homeowner's InsuranceChange Payment Information

Member Participants (and their affiliated licensees, if applicable) shall indicate on their websites that IDX information is provided exclusively for consumers’ personal non-commercial use, that it may not be used for any purpose other than to identify prospective properties consumers may be interested in purchasing, that the data is deemed reliable but is not guaranteed by MLS GRID, and that the use of the MLS GRID Data may be subject to an end user license agreement prescribed by the Member Participant’s applicable MLS if any and as amended from time to time. MLS GRID may, at its discretion, require use of other disclaimers as necessary to protect Member Participant, and/or their MLS from liability.
Based on information submitted to the MLS GRID. All data is obtained from various sources and may not have been verified by broker or MLS GRID. Supplied Open House Information is subject to change without notice. All information should be independently reviewed and verified for accuracy. Properties may or may not be listed by the office/agent presenting the information.
Privacy Policy / DMCA Notice / ADA Accessibility


This site is hosted, designed and copyright
© 1994 - 2026 by
Delta Media Group, Inc. -- Patent Pending --
1333 Middleburg Road | MLS# 12801984
This single family home located at 1333 Middleburg Road , Naperville, IL 60540 is currently listed for sale with an asking price of $999,000. This property was built in 1979 and has 6 bedrooms and 3 full and 1 partial baths with 4210 sq. ft. Middleburg Road is located in the Huntington Hills subdivision within the District 203 school district. Search Huntington Hills real estate on vbloomer.gogambino.com today.