- (815) 312-7879
- Move With Your Home Girl
Vanessa Bloomer

BEDS3
BATHS2
SQUARE FEET1,358
MLS#22631777
STATUSNEW
PROPERTY TYPEResidential - Single Family
SCHOOLLincoln Public Schools
Property Description
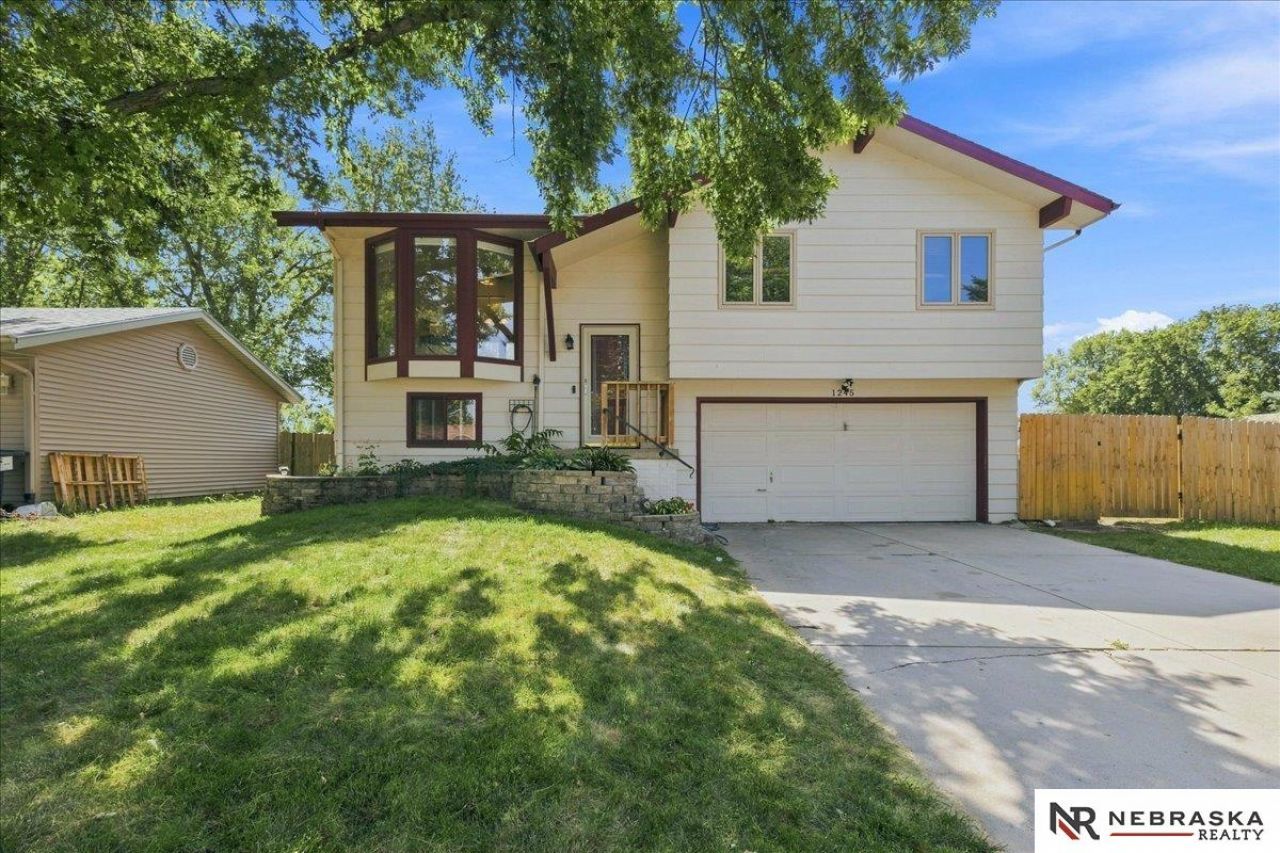
Welcome home to this inviting 3-bedroom, 2-bath home situated on a desirable corner lot! The primary bedroom features its own private 3/4 bath for added convenience. Step inside and enjoy an abundance of natural light highlighted by a beautiful bay window and fresh paint throughout. The spacious two-tier deck overlooks the fully fenced backyard, creating the perfect setting for relaxing or entertaining. Downstairs, you'll find a comfortable rec room, dedicated laundry area, and plenty of additional storage. A 2-stall garage completes this wonderful home. Bright, welcoming, and ready for its next owner!
Property Features
Property Type: Residential - Single Family
Basement: Yes
Basement: Daylight, Finished
Cooling: Central Air
Fenced: Yes
Fuel Type: Gas
Garage: 2 car attached
Heating: Natural Gas, Forced Air
Home Style: Split Entry
Lot Size: 0.23 Acres
Property Type: Single Family Residence
Roof Type: Composition
Taxes: $2,933
Year Built: 1990
Feature Descriptions
Appliances: Range, Refrigerator, Washer, Dishwasher, Dryer
Baths 3/4: 1
Baths Full: 1
Days on Site: 2
Dining Room: Balcony/Deck
Directions: USE GPS
Exterior: Deck, Shed(s)
Fencing: Wood, Full
Financing Terms: VA Loan, FHA, Conventional, Cash
Flooring: Engineered Wood
Foundation: Concrete Perimeter
Interior: Cable Available, High Ceilings, Bay Window(s)
Laundry Room Level: Basement
Living Room: Bay/Bow Windows,9'+ Ceiling
Lot: Up to 1/4 Acre., In City, Corner Lot, Public Sidewalk
Lot Dimensions: 137 x 72
Lot Size Range: Up To 1/4 Acre
Master Bathroom: 3/4
Master Bedroom: Ceiling Fan(s)
Model Home (Not For Sale): No
Original List Price: $259900
Primary Bath: Yes
Primary Bedroom Level: Main
Sewer: Public Sewer
SQFT Above Grade Finished: 962
SQFT Basement Total: 396
SQFT Below Grade Finished: 396
SQFT Main Floor: 962
SQFT Total: 1358
Tax Year: 2026
Utilities: Electricity Available, Natural Gas Available, Water Available, Cable Available
Water: Public
Windows: Bay Window(s)
Room Sizes
Bedroom 2: 10 X 9 Level - Main Floor
Bedroom 3: 10 X 10 Level - Main Floor
Family Room: 10 X 21
Living Room: 12 X 16
Primary Bedroom: 13 X 13 Level - Main Floor
Laundry Room: Level - Basement
Local Schools
High School: Northwest
Middle School: Park
Elementary School: Roper
School District: Lincoln Public Schools
Listed By / Shown By
Listed By
Agency Name: Nebraska Realty
Shown By
Agent Name: Vanessa Bloomer
Agent Phone: (815) 312-7879
Agency Title: Gambino Realtors

Estimate Your Payment
Estimated Payment
$ 1,500.77 per month $1,180.55 Principal & Interest $244.42 Property Tax $75.80 Homeowner's InsuranceChange Payment Information
Privacy Policy / DMCA Notice / ADA Accessibility


This site is hosted, designed and copyright
© 1994 - 2026 by
Delta Media Group, Inc. -- Patent Pending --
1245 W Jean Avenue | MLS# 22631777
This single family home located at 1245 W Jean Avenue, Lincoln, NE 68522 is currently listed for sale with an asking price of $259,900. This property was built in 1990 and has 3 bedrooms with 1358 sq. ft. W Jean Avenue is located within the Lincoln Public Schools school district. Search Lincoln real estate on vbloomer.gogambino.com today.