- (815) 312-7879
- Move With Your Home Girl
Vanessa Bloomer

BEDS3
BATHS2 full 1 partial
SQUARE FEET1,458
MLS#12759081
STATUSActive
PROPERTY TYPERental - Single Family
SUBDIVISIONOld Farm Village
SCHOOLDistrict 125
Property Description
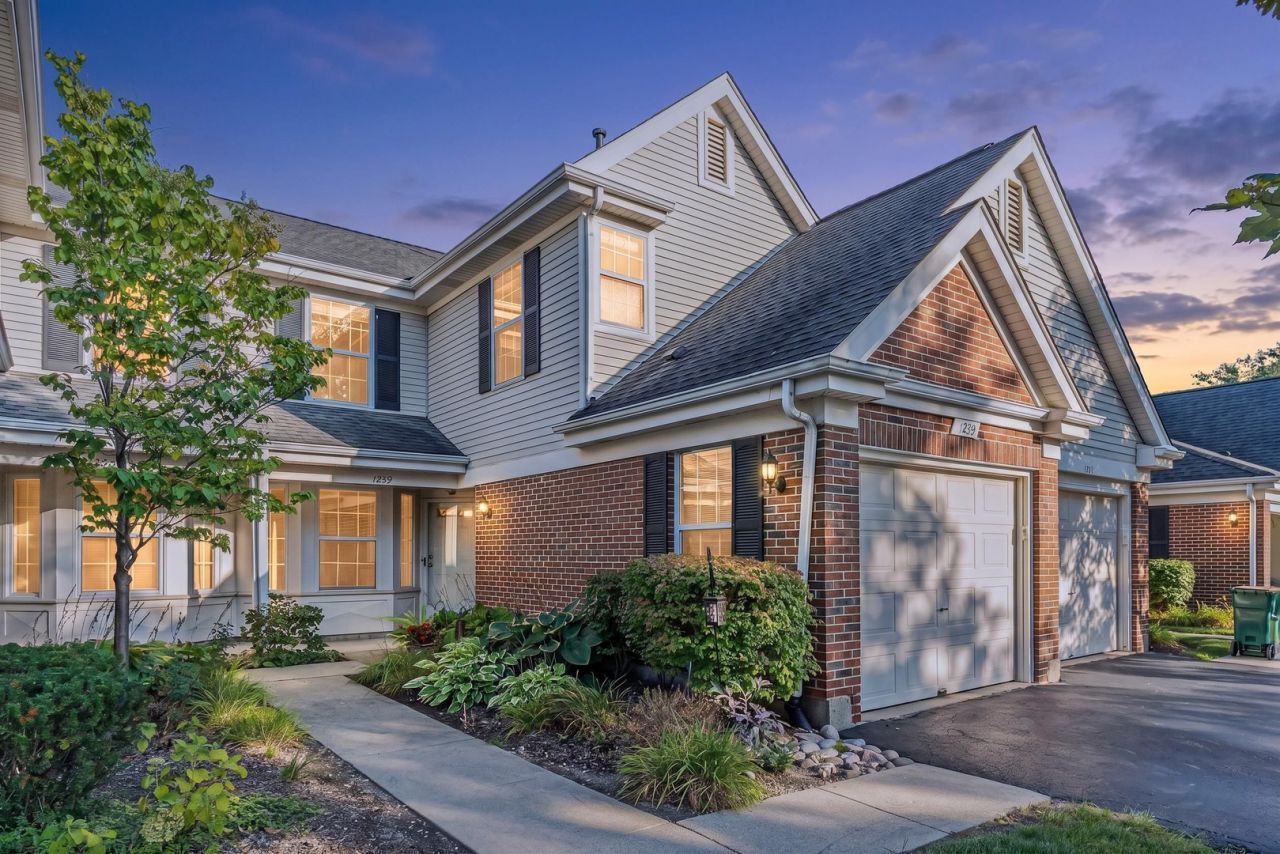
Welcome Home! Incredible opportunity to rent this spacious 3-bedroom, 2.1-bath home in highly sought-after Old Farm Village in Buffalo Grove! Updated kitchen features white shaker cabinetry, granite countertops, glass tile backsplash, a brand-new refrigerator, and stainless steel appliances. The sun-filled eat-in kitchen is highlighted by a beautiful bay window. Luxury vinyl flooring flows throughout the entry and first floor. The oversized great room features recessed lighting and a cozy fireplace, with access to a private patio perfect for summer BBQs and outdoor entertaining! IN PROGRESS: The staircase leading to the second floor will feature solid hardwood, while the upstairs hallway and all three bedrooms will have BRAND-NEW luxury vinyl flooring! The vaulted primary suite offers a huge walk-in closet and generously sized private bath. Two additional bright and spacious bedrooms share a full hall bath. Home is freshly painted throughout! Additional features include an in-unit full-size washer and dryer and 1-car attached garage. Water, garbage, lawn care, and snow removal are included! Enjoy the beautiful community pool all summer long. Walk to 3 parks and 8 lighted pickleball courts! Conveniently located near the train, shopping, dining, and expressways. Top-rated District 102 elementary schools and Stevenson High School. It just doesn't get better than this
Property Features
Property Type: Rental - Single Family
Basement: None
Cooling: Central Air
Fireplaces: 1
Garage: 1
Heating: Natural Gas
Lot Size: COMMON
Stories: 2.0
Year Built: 1987
Amenities
Cathedral Ceiling(s)
Feature Descriptions
Additional rooms: No additional rooms
Appliances: Range, Microwave, Dishwasher, Refrigerator, Washer, Dryer, Stainless Steel Appliance(s)
Association Amenities: Pool
Bath Features: Whirlpool, Separate Shower, Double Sink
Dining Room: Combined w/ LivRm
Exterior: Brick, Frame
Fireplace: Gas Starter
Fireplace Location(s): Family Room
Laundry: Washer Hookup
Lot Dimensions: COMMON
Other Equipment: Ceiling Fan(s)
Parking: Yes, Attached, Garage
Pet Allowed: Cats OK, Dogs OK
Rent Includes: Water, Pool, Scavenger, Lawn Care, Snow Removal
Sewer: Public Sewer
Total Rooms: 5
Township: Vernon
Water: Lake Michigan
Room Sizes
Bedroom 2: 15X11
Bedroom 3: 12X10
Family Room: 19X19
Kitchen: 20X9
Laundry: 5X7
Primary Bedroom: 16X14
Local Schools
High School: Adlai E Stevenson High School
Middle School: Aptakisic Junior High School
Elementary School: Earl Pritchett School
School District: District 125
Listed By / Shown By
Listed By
Agency Name: RE/MAX Suburban
Agency Phone: 847-634-6200
Shown By
Agent Name: Vanessa Bloomer
Agent Phone: (815) 312-7879
Agency Title: Gambino Realtors


Member Participants (and their affiliated licensees, if applicable) shall indicate on their websites that IDX information is provided exclusively for consumers’ personal non-commercial use, that it may not be used for any purpose other than to identify prospective properties consumers may be interested in purchasing, that the data is deemed reliable but is not guaranteed by MLS GRID, and that the use of the MLS GRID Data may be subject to an end user license agreement prescribed by the Member Participant’s applicable MLS if any and as amended from time to time. MLS GRID may, at its discretion, require use of other disclaimers as necessary to protect Member Participant, and/or their MLS from liability.
Based on information submitted to the MLS GRID. All data is obtained from various sources and may not have been verified by broker or MLS GRID. Supplied Open House Information is subject to change without notice. All information should be independently reviewed and verified for accuracy. Properties may or may not be listed by the office/agent presenting the information.
Privacy Policy / DMCA Notice / ADA Accessibility


This site is hosted, designed and copyright
© 1994 - 2026 by
Delta Media Group, Inc. -- Patent Pending --
1239 S Wellington Court, Unit 1239 | MLS# 12759081
This property located at 1239 S Wellington Court, Unit 1239, Buffalo Grove, IL 60089 is currently listed for rent with an asking price of $3,300 / Monthly. S Wellington Court, Unit 1239 is located within the District 125 school district. Search Buffalo Grove real estate on vbloomer.gogambino.com today.