- (815) 312-7879
- Move With Your Home Girl
Vanessa Bloomer

BEDS4
BATHS3 full
SQUARE FEET2,016
MLS#202605961
STATUSActive
PROPERTY TYPEResidential - Single Family
SCHOOLNorth Boone 200
Property Description
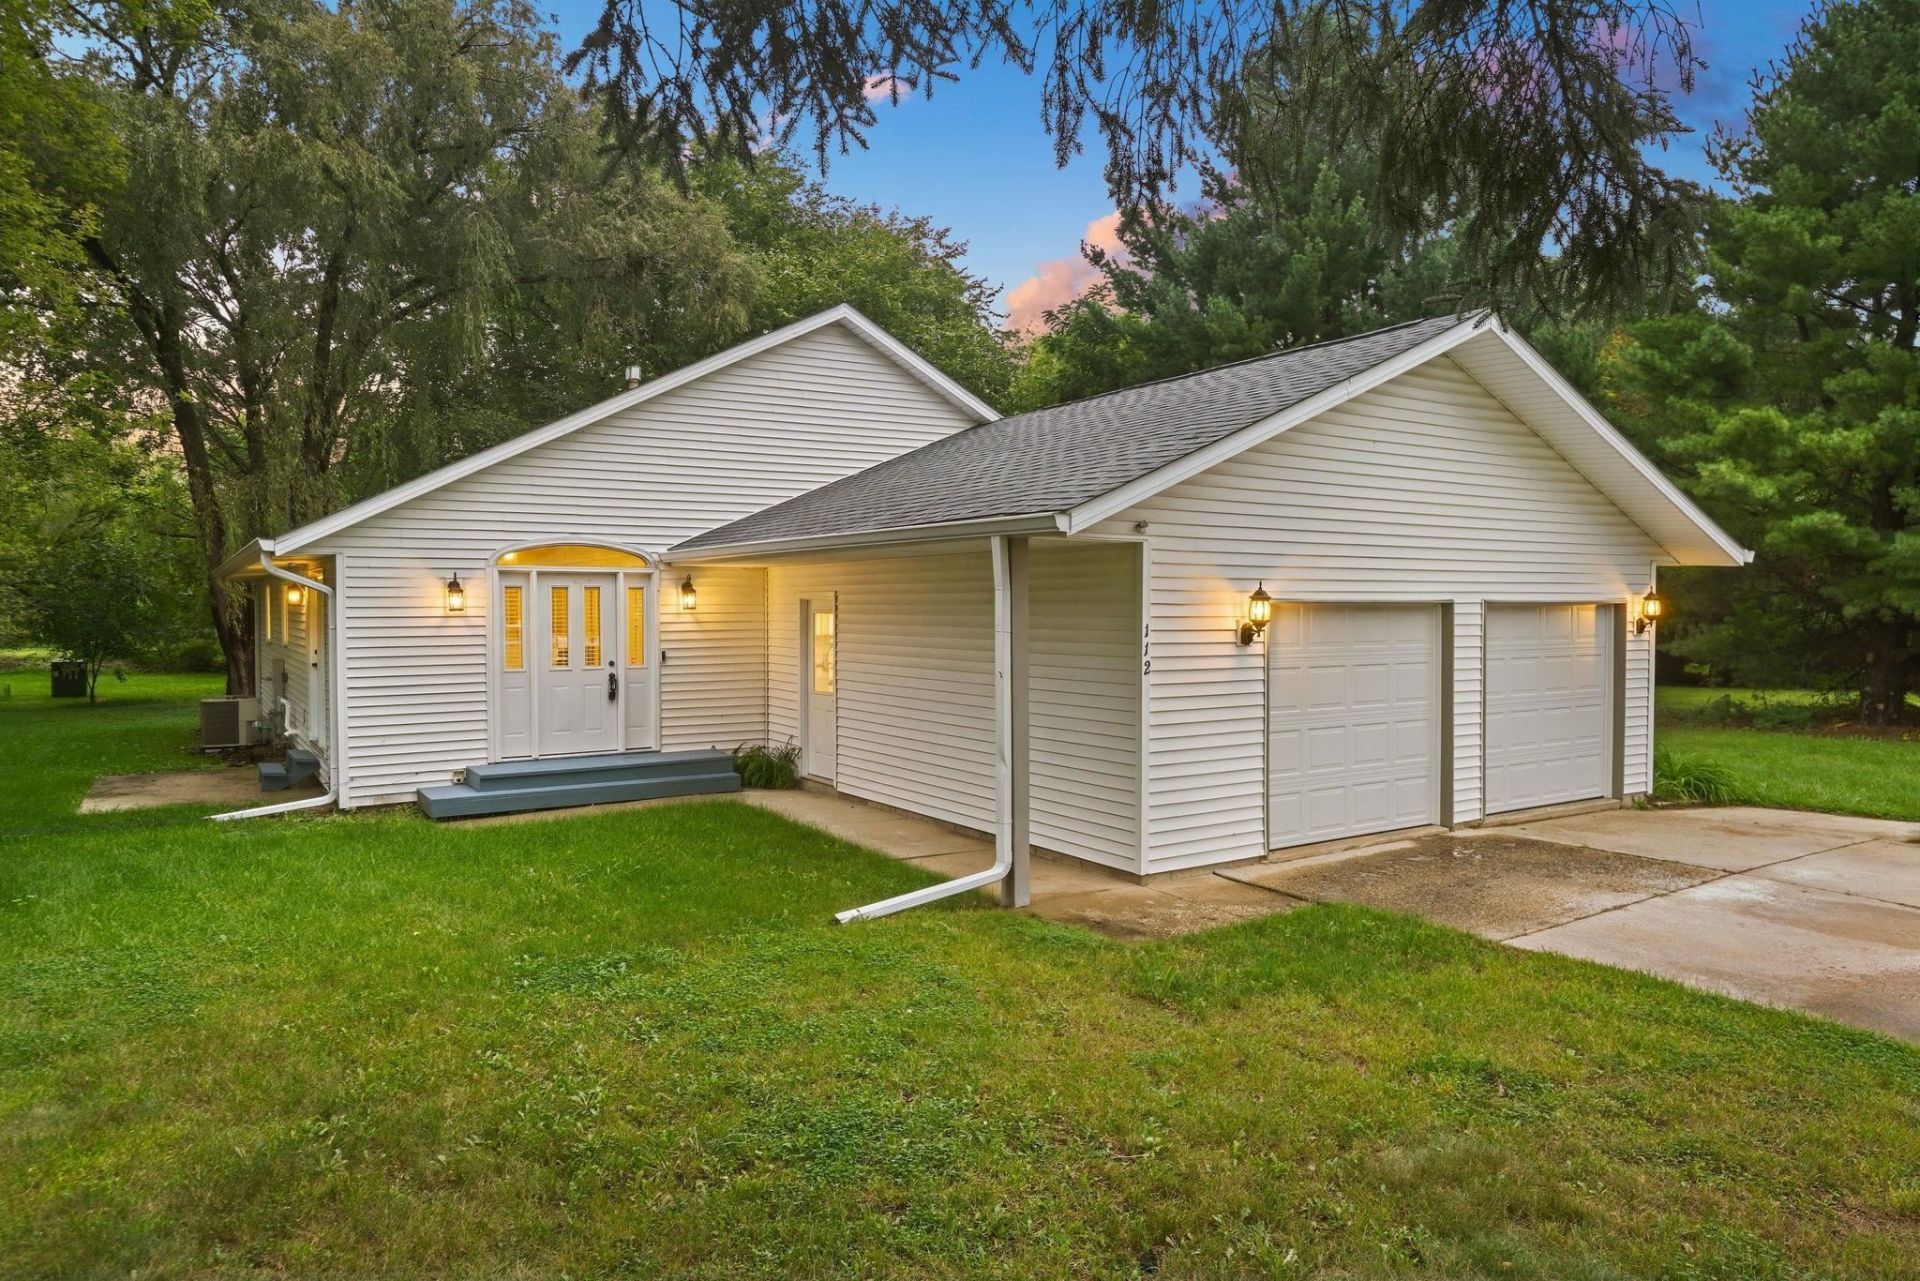
This updated 4-bedroom, 3-bathroom ranch features a 2.5-car garage and stylish improvements throughout. Recent updates include fresh paint, flooring, fixtures, bathrooms, and appliances, giving the home a refreshed, inviting feel. The open layout offers a comfortable flow between living spaces, with access from both the kitchen and living room to a spacious wooden deck overlooking the backyard and firepit-ideal for entertaining or unwinding outdoors. The fully finished lower level provides additional living space, including a bedroom and full bathroom, perfect for guests, a home office, or added flexibility. With extensive updates and room to add your personal touch, this home is ready for its next chapter! Enjoy the Candlewick Lake lifestyle with access to a variety of community amenities, including a private lake for boating and fishing, swimming pool, recreation center, fitness facilities, parks, walking paths, and tennis courts. Savannah Oaks Golf Course is also nearby, offering even more opportunities for recreation. Whether you're spending time on the water, enjoying the neighborhood amenities, or relaxing in your own backyard, Candlewick Lake offers a unique blend of leisure, recreation, and community living.
Property Features
Property Type: Residential - Single Family
Basement: Yes
Cooling: Central Air
Garage: 2.5
Heating: Forced Air
Home Style: Ranch
Lot Size: 0.24 Acres
Roof Type: Shingle
Taxes: $4,764
Appliances
Dishwasher
Stove/Cooktop
Feature Descriptions
Basement: Full
Exterior: Siding
General Features: L.L. Finished Space, Main Floor Primary
Land features: Gated Community
Sewer: City/Community
Water: City/Community
Room Sizes
Bedroom 1: 16 X 12 Level - Main
Bedroom 2: 11 X 11 Level - Main
Bedroom 3: 11 X 10 Level - Main
Bedroom 4: 12 X 12 Level - Lower
Kitchen: 19 X 16 Level - Main
Living Room: 17 X 15 Level - Main
Yes: 21 X 18 Level - Lower
Local Schools
School District: North Boone 200
Listed By / Shown By
Listed By
Agency Name: Keller Williams Realty Signature
Shown By
Agent Name: Vanessa Bloomer
Agent Phone: (815) 312-7879
Agency Title: Gambino Realtors

Estimate Your Payment
Estimated Payment
$ 1,750.51 per month $1,271.85 Principal & Interest $397.00 Property Tax $81.67 Homeowner's InsuranceChange Payment Information
Privacy Policy / DMCA Notice / ADA Accessibility


This site is hosted, designed and copyright
© 1994 - 2026 by
Delta Media Group, Inc. -- Patent Pending --
112 SE Liverpool Drive | MLS# 202605961
This single family home located at 112 SE Liverpool Drive, Poplar Grove, IL 61065 is currently listed for sale with an asking price of $280,000. This property has 4 bedrooms and 3 full baths with 2016 sq. ft. SE Liverpool Drive is located within the North Boone 200 school district. Search Poplar Grove real estate on vbloomer.gogambino.com today.