- (815) 312-7879
- Move With Your Home Girl
Vanessa Bloomer

BEDS2
BATHS1 full
MLS#12755765
STATUSActive
PROPERTY TYPEResidential - Condominium
SCHOOLDistrict 205
Property Description
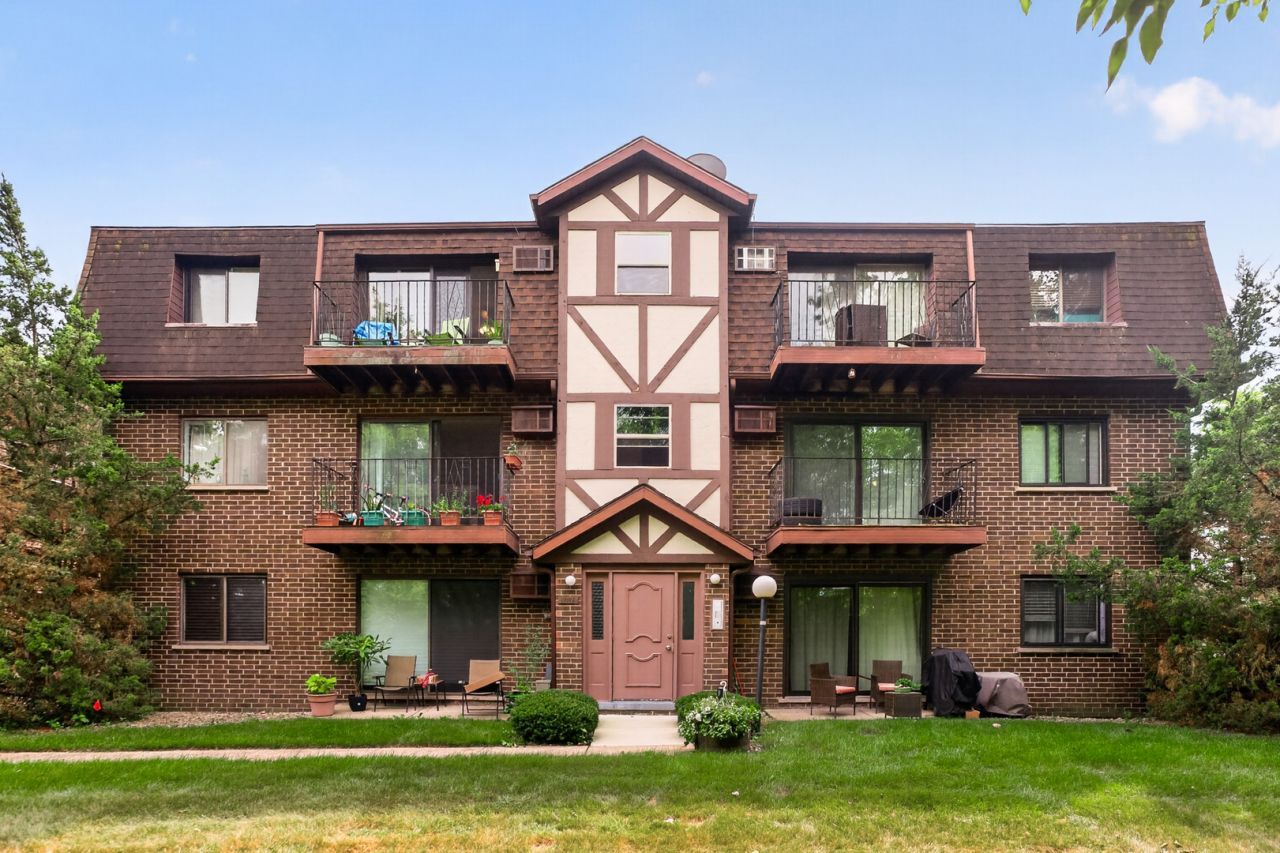
Whether you're looking for a place to call home or a smart investment, this property has it all! Located within award-winning Elmhurst School District 205, near shopping, major expressways, and just minutes from O'Hare, this condo offers a desirable combination of location, lifestyle and long-term potential. Enjoy relaxing on the private balcony while taking in beautiful views of the golf course and surrounding greenery. The generous layout features a large kitchen and plenty of space for a dining table - perfect for everyday living and entertaining. The formal dining area flows into the expansive living room, creating a welcoming and open feel. Both bedrooms feature two double closets providing excellent storage. With its peaceful setting, desirable location, and versatile ownership options, this property offers plenty of opportunity to create long-term value. Don't miss the chance to make it yours! Owner can Rent.
Property Features
Property Type: Residential - Condominium
Basement: None
Cooling: Window Unit(s)
Heating: Electric
Lot Size: COMMON
Stories: 3.0
Taxes: $2,190
Year Built: 1979
Feature Descriptions
Additional rooms: No additional rooms
Appliances: Range, Refrigerator
Association Includes: Water, Parking, Insurance, Exterior Maintenance, Lawn Care, Scavenger, Snow Removal
Bath Features: Soaking Tub
Dining Room: Combined w/ LivRm
Exterior: Brick
HOA Fee: 250/ Monthly
Laundry: Common Area
Lot: Mature Trees, Backs to Trees/Woods
Lot Dimensions: COMMON
Parcel#: 0326108002
Parking: Asphalt, Assigned, Guest, Yes, Owned
Pet Allowed: Cats OK
Sewer: Public Sewer
Total Rooms: 5
Township: Addison
Water: Public
Room Sizes
Bedroom 2: 12X11
Dining Room: 13X9
Kitchen: 11X10
Living Room: 13X12
Primary Bedroom: 13X11
Local Schools
High School: York Community High School
Middle School: Churchville Middle School
Elementary School: Fischer Elementary School
School District: District 205
Listed By / Shown By
Listed By
Agency Name: arhome realty
Agency Phone: 773-775-5500
Shown By
Agent Name: Vanessa Bloomer
Agent Phone: (815) 312-7879
Agency Title: Gambino Realtors

Estimate Your Payment
Estimated Payment
$ 1,126.09 per month $886.66 Principal & Interest $182.50 Property Tax $56.93 Homeowner's InsuranceChange Payment Information

Member Participants (and their affiliated licensees, if applicable) shall indicate on their websites that IDX information is provided exclusively for consumers’ personal non-commercial use, that it may not be used for any purpose other than to identify prospective properties consumers may be interested in purchasing, that the data is deemed reliable but is not guaranteed by MLS GRID, and that the use of the MLS GRID Data may be subject to an end user license agreement prescribed by the Member Participant’s applicable MLS if any and as amended from time to time. MLS GRID may, at its discretion, require use of other disclaimers as necessary to protect Member Participant, and/or their MLS from liability.
Based on information submitted to the MLS GRID. All data is obtained from various sources and may not have been verified by broker or MLS GRID. Supplied Open House Information is subject to change without notice. All information should be independently reviewed and verified for accuracy. Properties may or may not be listed by the office/agent presenting the information.
Privacy Policy / DMCA Notice / ADA Accessibility


This site is hosted, designed and copyright
© 1994 - 2026 by
Delta Media Group, Inc. -- Patent Pending --
1000 Judson Street, Unit 1A | MLS# 12755765
This condo located at 1000 Judson Street, Unit 1A, Bensenville, IL 60106 is currently listed for sale with an asking price of $195,200. This property was built in 1979 and has 2 bedrooms and 1 full baths. Judson Street, Unit 1A is located within the District 205 school district. Search Bensenville real estate on vbloomer.gogambino.com today.