- (815) 312-7879
- Move With Your Home Girl
Vanessa Bloomer

BEDS2
BATHS2 full
SQUARE FEET1,512
MLS#12797147
STATUSNew
PROPERTY TYPEResidential - Condominium
SUBDIVISIONBeacon Place Condominiums
SCHOOLDistrict 204
Property Description
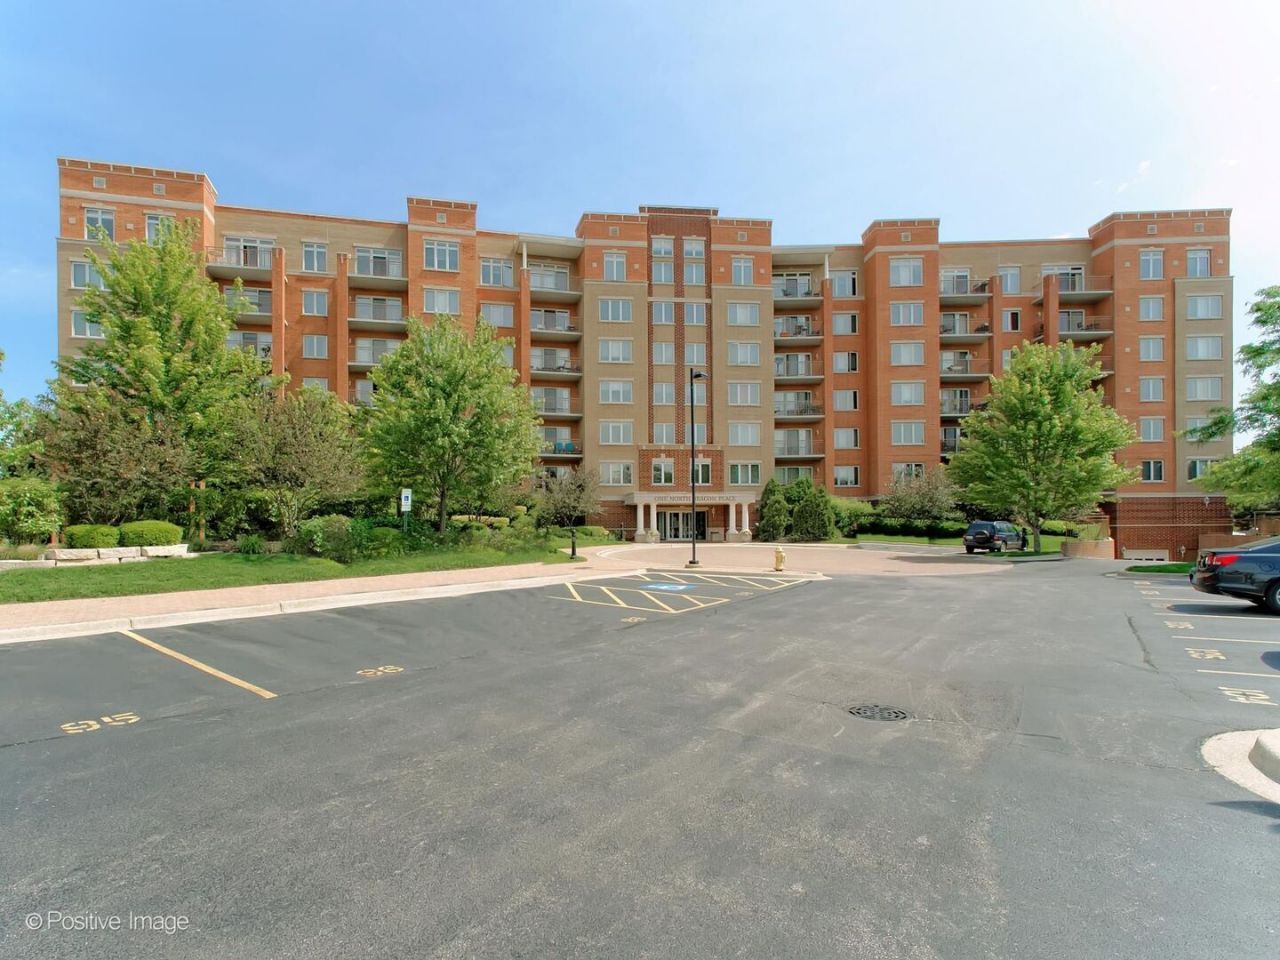
An exceptional opportunity to experience elevated condominium living in this rarely available 7th-floor end-unit residence at Beacon Place. Offering over 1,500 square feet of thoughtfully designed living space, this spacious original owner, 2-bedroom, 2-bath home pairs the appeal of a top-floor setting with abundant natural light and impressive panoramic views of the Chicago skyline and neighboring communities-all in the heart of downtown La Grange. The welcoming foyer features generous coat and linen closets, along with convenient access to the in-unit laundry room, creating an inviting introduction to this well-appointed home. The expansive living room is filled with natural light and opens through sliding glass doors to a private balcony, where picturesque treetop vistas, views of Gordon Park, and the distant Chicago skyline provide a beautiful setting for morning coffee, outdoor relaxation or evening unwinding. A charming corner dining room offers exceptional flexibility, ideal for dining, a refined home office, a cozy reading retreat or a comfortable media area. The generously sized eat-in kitchen features craftsman-style maple cabinetry, Corian countertops, stainless steel appliances, and ample space for casual dining, combining everyday functionality with timeless style. The private primary suite offers a peaceful retreat, complemented by beautiful skyline views, a spacious walk-in closet and an en-suite bath featuring a walk-in shower and distinctive jade-green granite countertops. A generously proportioned second bedroom and full guest bath provide versatile accommodations for overnight guests, additional living needs or a dedicated workspace. Adding to its appeal are heated indoor garage parking space #45, an adjacent private indoor storage unit-one of the three largest in Beacon Place. Monthly assessments include heat, gas, water, cable/TV, trash removal, common insurance, lawn care, snow removal, and exterior maintenance, offering the ease and convenience of a low-maintenance lifestyle. Ideally situated in the heart of downtown La Grange, this residence places an exceptional array of shopping, dining, recreation and transportation options just moments from your door. Enjoy a leisurely stroll to Trader Joe's, the Metra commuter train, Gordon Park, the library, the movie theater, and an outstanding selection of restaurants, boutiques and neighborhood favorites. With its desirable top-floor end-unit location, this residence offers a distinctive opportunity to enjoy comfort, convenience and an elevated lifestyle in one of the western suburbs' most sought-after downtown communities. Investors should verify rental eligibility and availability directly with the management company prior to purchase.
Property Features
Property Type: Residential - Condominium
Basement: None
Cooling: Central Air
Garage: 1
Heating: Gas, Forced Air, Radiant
Lot Size: COMMON
Stories: 7.0
Taxes: $9,339
Year Built: 2001
Amenities
Elevator
Storage
Flexicore
Walk-In Closet(s)
Open Floorplan
Feature Descriptions
Additional rooms: Balcony/Porch/Lanai, Foyer, Walk In Closet
Appliances: Range, Microwave, Dishwasher, Refrigerator, Washer, Dryer, Disposal, Stainless Steel Appliance(s)
Association Amenities: Elevator in Residence, Park, Receiving Room, Security Door Lock(s)
Association Includes: Heat, Water, Gas, Parking, Insurance, TV/Cable, Exterior Maintenance, Lawn Care, Scavenger, Snow Removal
Dining Room: Separate
Exterior: Brick
HOA Fee: 658/ Monthly
Laundry: Washer Hookup, In Unit
Lot: Corner Lot, Landscaped, Mature Trees
Lot Dimensions: COMMON
Other Equipment: Fire Sprinklers
Parcel#: 18042090131069
Parking: Asphalt, Garage Door Opener, Heated Garage, Yes, Garage Owned, Attached, Garage
Pet Allowed: Cats OK, Dogs OK, Number Limit, Size Limit
Sewer: Public Sewer
Total Rooms: 5
Township: Lyons
Water: Lake Michigan, Public
Room Sizes
Balcony/Porch/Lanai: 15X6
Foyer: 18X4
Walk In Closet: 9X9
Bedroom 2: 12X12
Dining Room: 11X10
Kitchen: 14X10
Laundry: 8X6
Living Room: 18X14
Primary Bedroom: 15X15
Local Schools
High School: Lyons Twp High School
Middle School: Park Junior High School
Elementary School: Forest Road Elementary School
School District: District 204
Listed By / Shown By
Listed By
Agency Name: Coldwell Banker Realty
Agency Phone: 708-352-4840
Shown By
Agent Name: Vanessa Bloomer
Agent Phone: (815) 312-7879
Agency Title: Gambino Realtors

Estimate Your Payment
Estimated Payment
$ 3,435.49 per month $2,496.91 Principal & Interest $778.25 Property Tax $160.33 Homeowner's InsuranceChange Payment Information

Member Participants (and their affiliated licensees, if applicable) shall indicate on their websites that IDX information is provided exclusively for consumers’ personal non-commercial use, that it may not be used for any purpose other than to identify prospective properties consumers may be interested in purchasing, that the data is deemed reliable but is not guaranteed by MLS GRID, and that the use of the MLS GRID Data may be subject to an end user license agreement prescribed by the Member Participant’s applicable MLS if any and as amended from time to time. MLS GRID may, at its discretion, require use of other disclaimers as necessary to protect Member Participant, and/or their MLS from liability.
Based on information submitted to the MLS GRID. All data is obtained from various sources and may not have been verified by broker or MLS GRID. Supplied Open House Information is subject to change without notice. All information should be independently reviewed and verified for accuracy. Properties may or may not be listed by the office/agent presenting the information.
Privacy Policy / DMCA Notice / ADA Accessibility


This site is hosted, designed and copyright
© 1994 - 2026 by
Delta Media Group, Inc. -- Patent Pending --
1 N Beacon Place, Unit 704 | MLS# 12797147
This condo located at 1 N Beacon Place, Unit 704, La Grange, IL 60525 is currently listed for sale with an asking price of $549,700. This property was built in 2001 and has 2 bedrooms and 2 full baths with 1512 sq. ft. N Beacon Place, Unit 704 is located in the Beacon Place Condominiums subdivision within the District 204 school district. Search Beacon Place Condominiums real estate on vbloomer.gogambino.com today.